Reach-in closet layouts and dimensions
Pick the width of your closet to see four layouts drawn to scale — one long rod, double hang, double hang with shelves, and double hang with drawers and shelves — with the feet of hanging rod each gives you. Switch between sliding, bifold and hinged doors to see how much of the closet each one lets you reach.
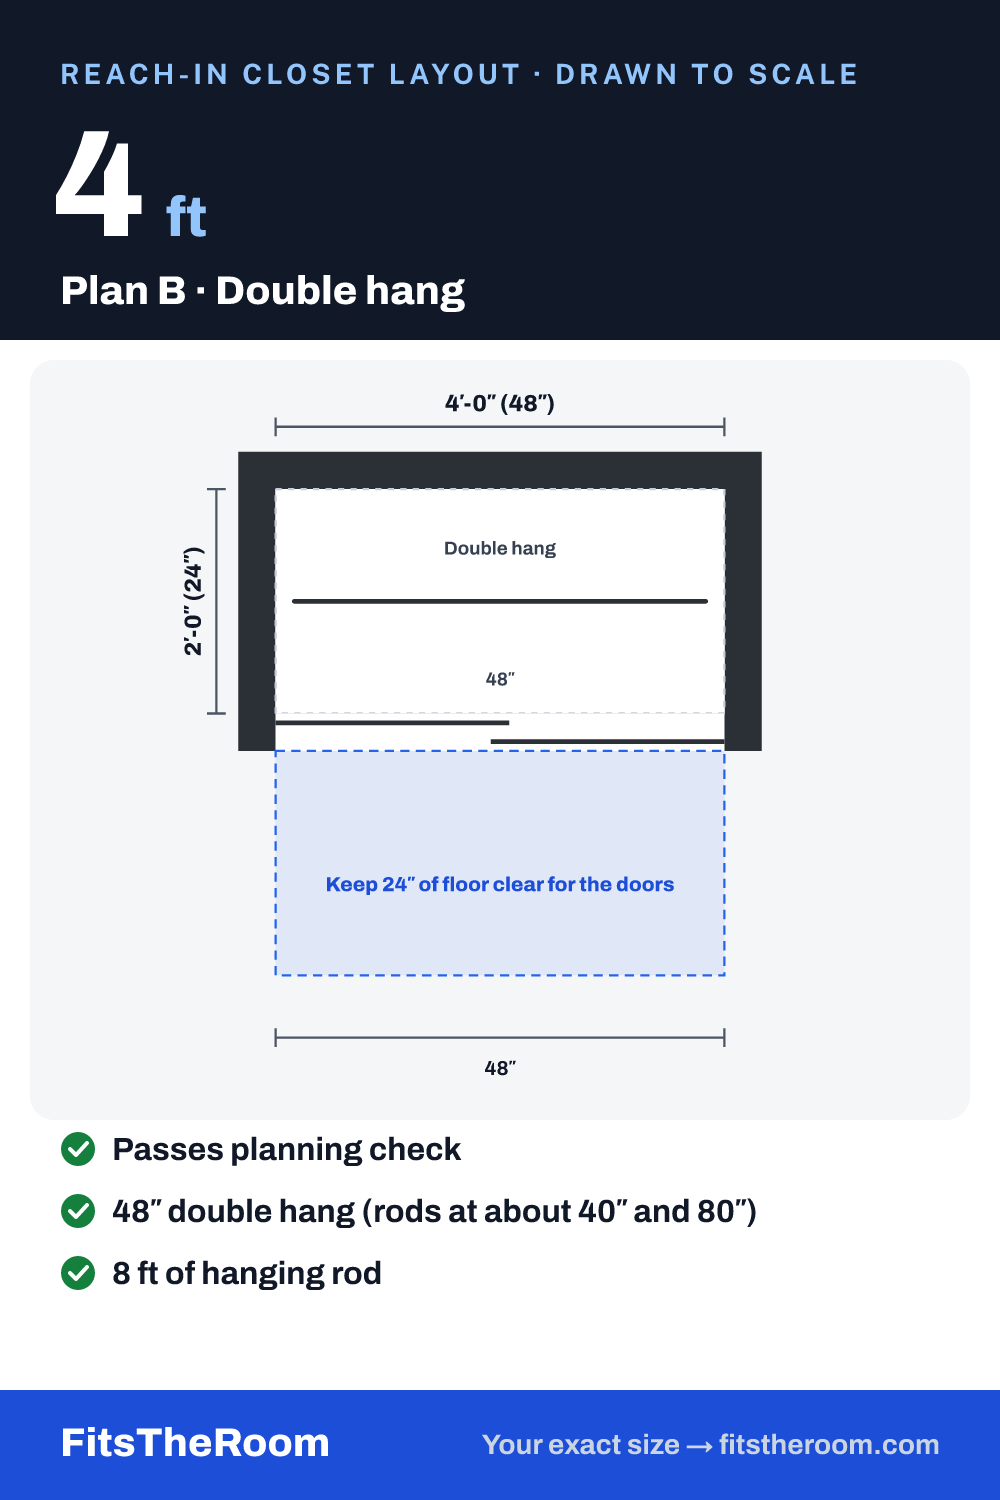 Reach-in closet layout5 ft ftPlan B · Double hangPasses planning checkSee all 4 layouts →
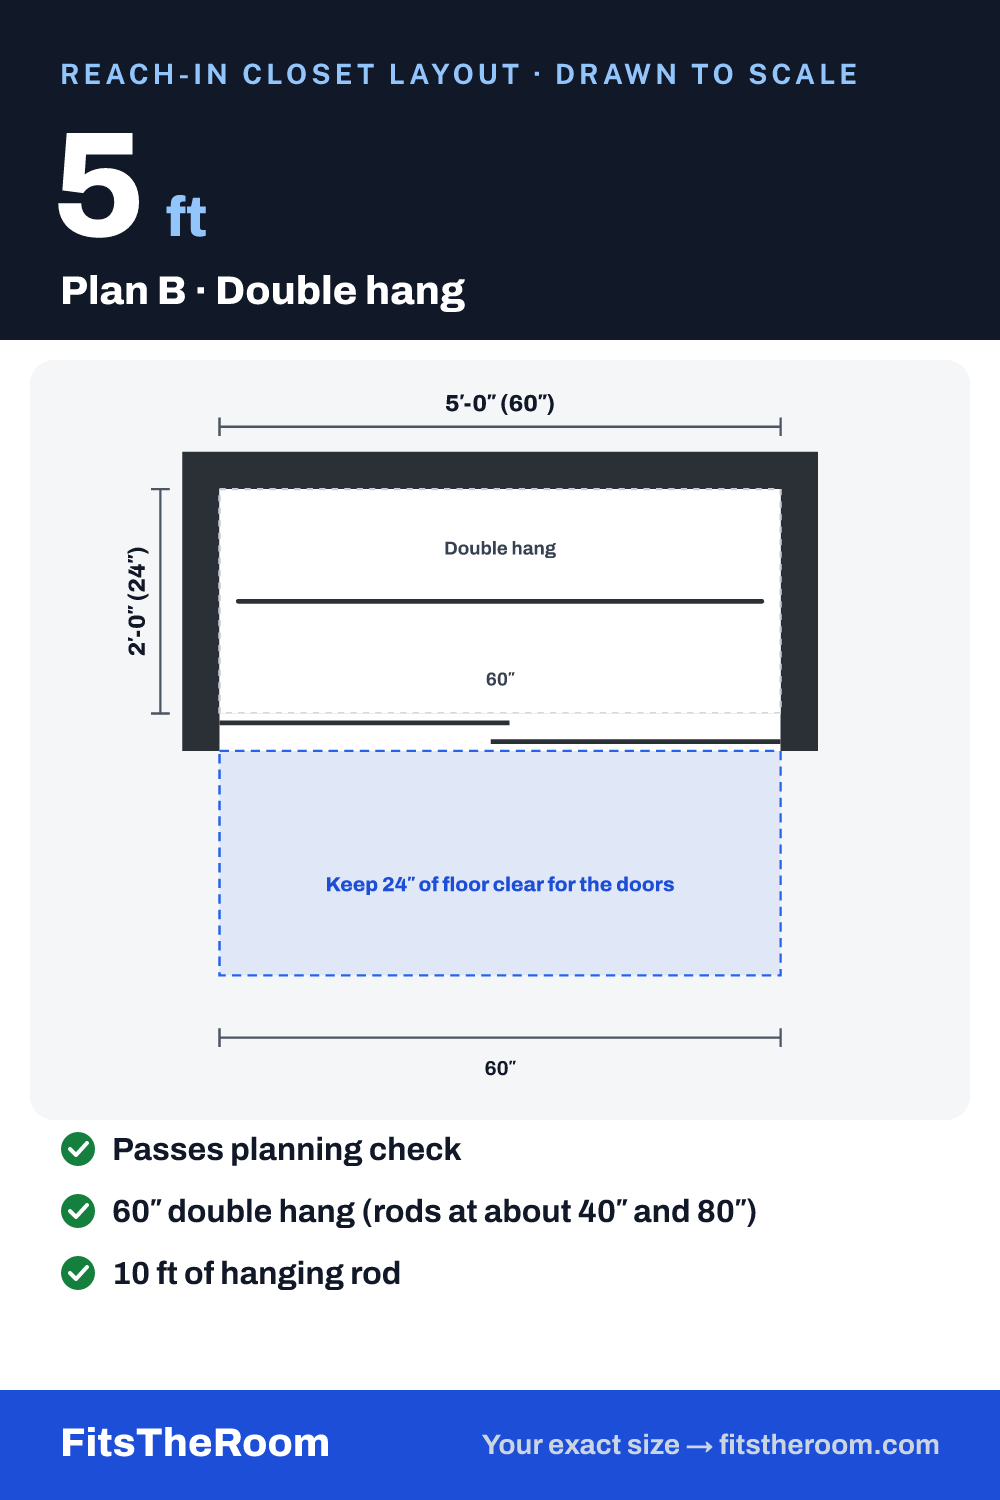 Reach-in closet layout6 ft ftPlan B · Double hangPasses planning checkSee all 4 layouts →
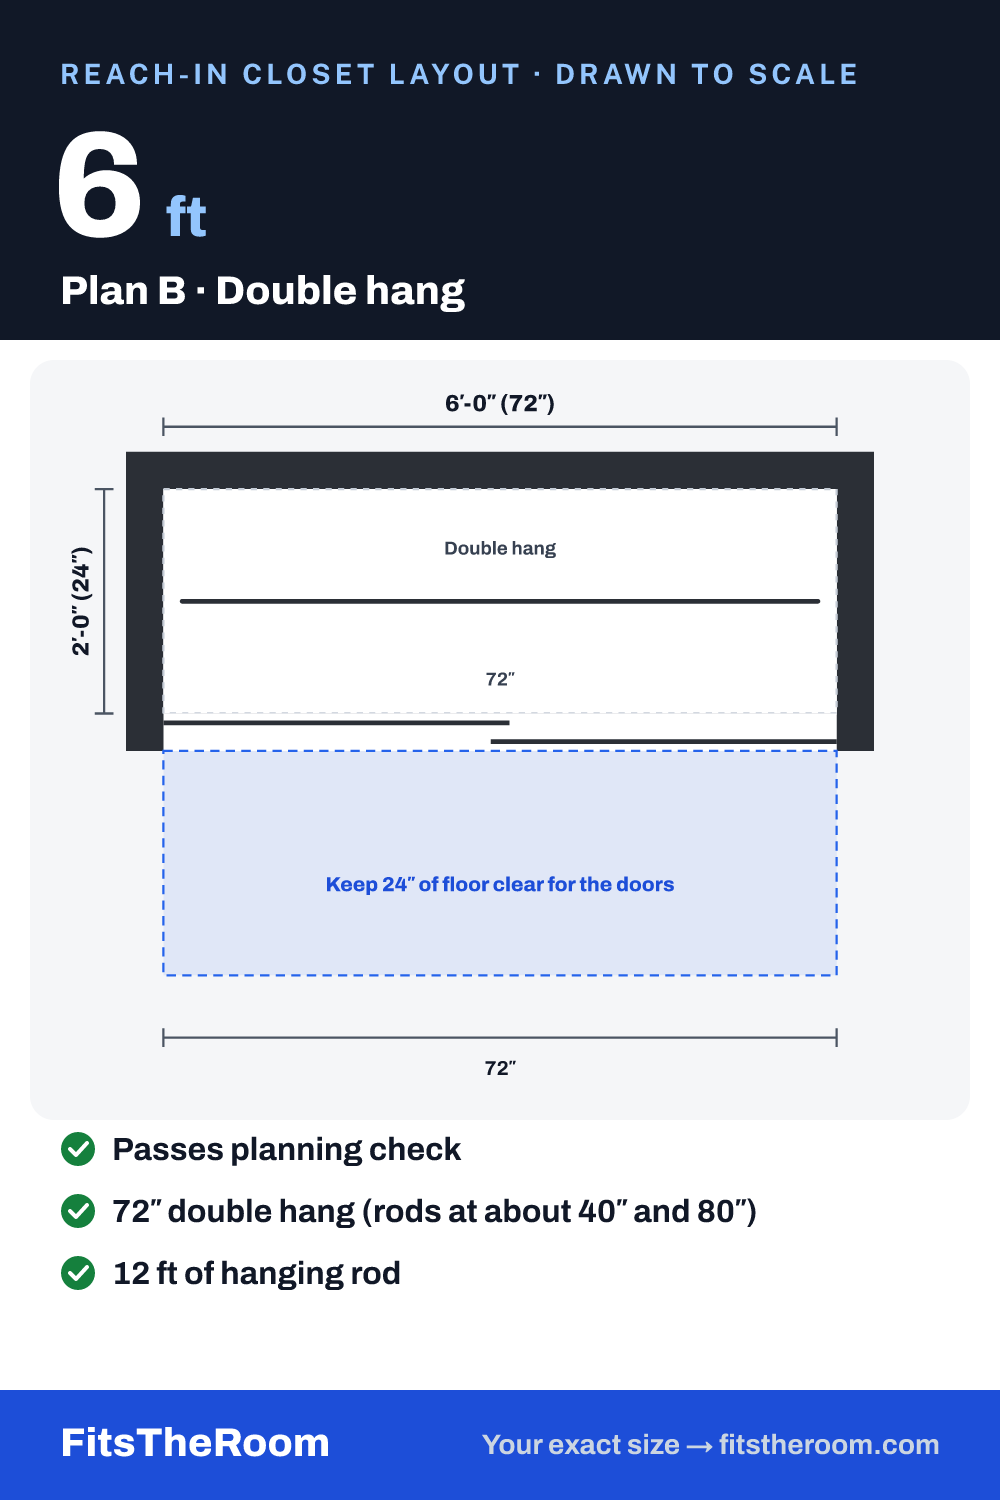 Reach-in closet layout8 ft ftPlan B · Double hangPasses planning checkSee all 4 layouts →
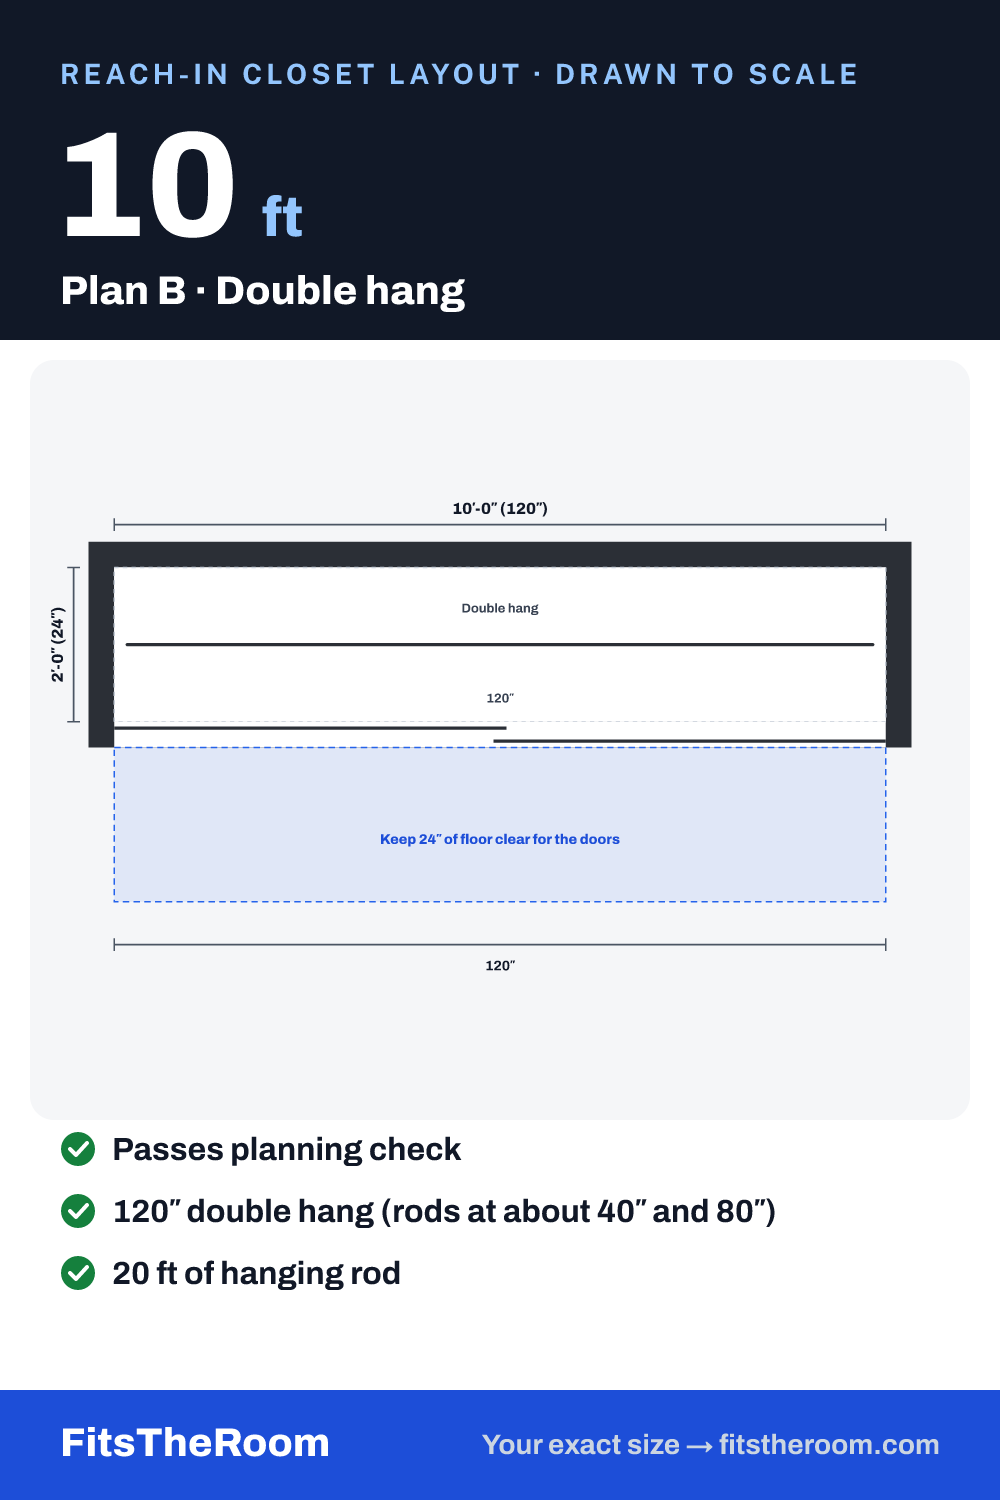
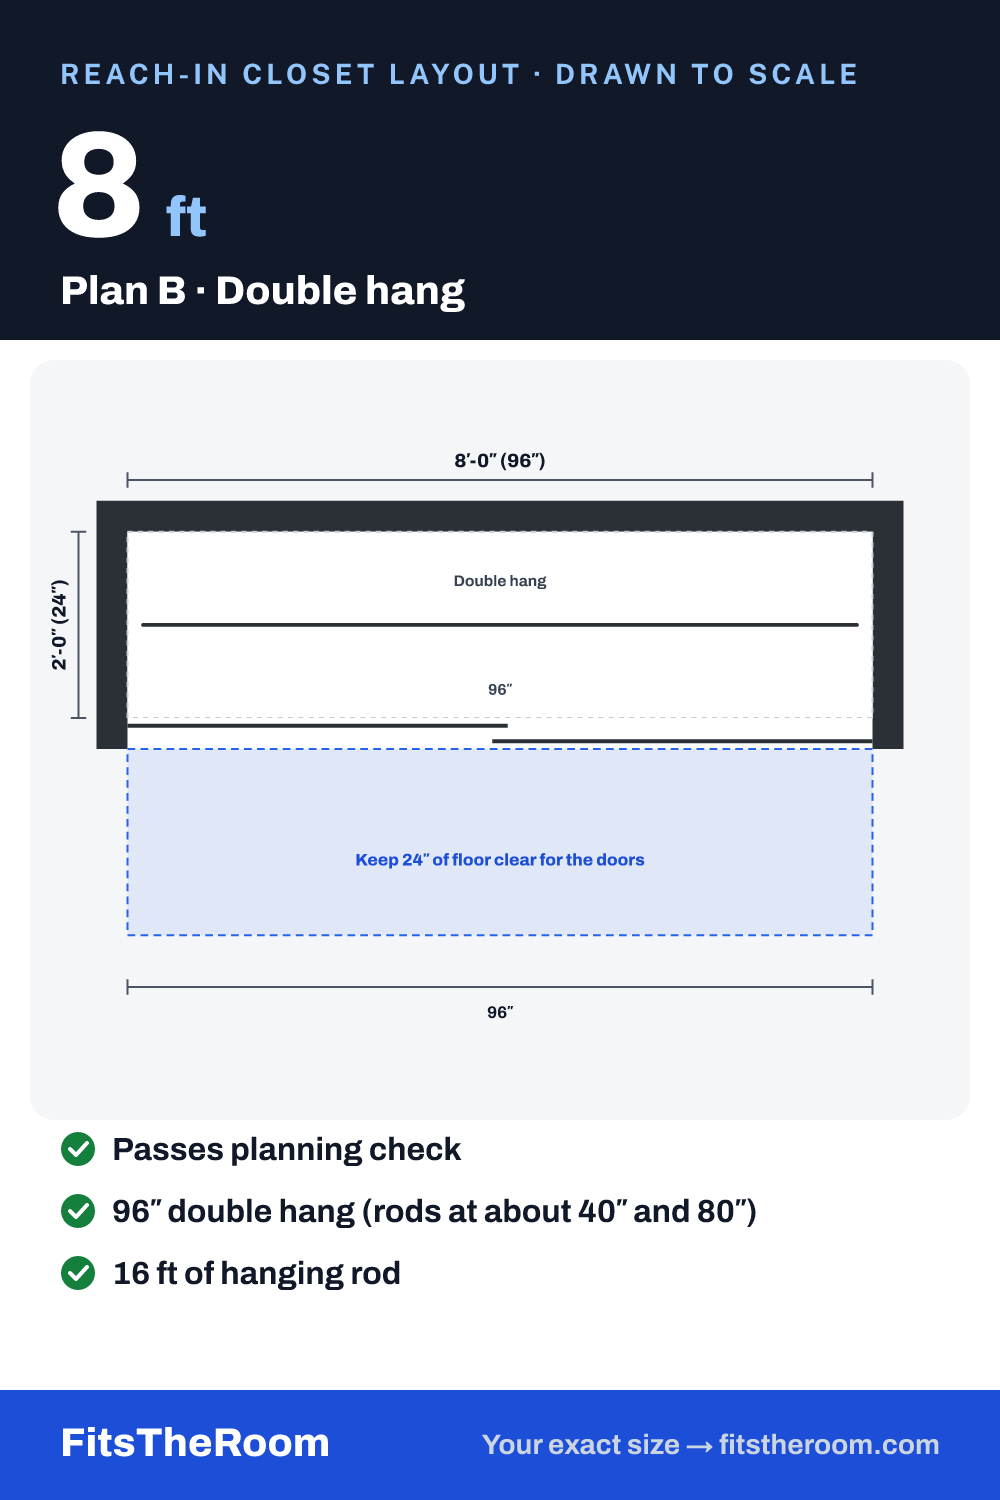 Reach-in closet layout10 ft ftPlan B · Double hangPasses planning checkSee all 4 layouts →
How big is a reach-in closet?
A reach-in closet is typically about 24″ deep and 36–96″ wide (Closet World). Closets as shallow as 20″ can hold clothes on hangers, and bulky coats may want 28–30″. The pages here are drawn 24″ deep; the planner takes any depth from 18″ to 36″.
Which door? Sliding, bifold or hinged
| Door | How much of the closet you reach | Floor space it needs |
|---|---|---|
| Sliding (bypass) | About half the opening at a time | None to swing; keep 24″ clear in front |
| Bifold | Nearly the whole opening | Roughly half a door's width |
| Hinged (French) | The whole opening | Each leaf needs floor space equal to its width; 36″ in front |
Reach-in closets are not covered by the building code. The numbers used here are planning recommendations; see where each one comes from.
Need a width we don't have yet? Tell us and we'll add it. Room to walk in? See walk-in closet layouts. Planning a bathroom? See bathroom layouts.