Laundry room layouts by size
Pick the size closest to your laundry room to see four layouts drawn to scale — a side-by-side washer and dryer on the back wall or a side wall, a stacked pair with a folding counter and utility sink, and a full-size pair with a counter at the far end. Then enter your exact measurements.
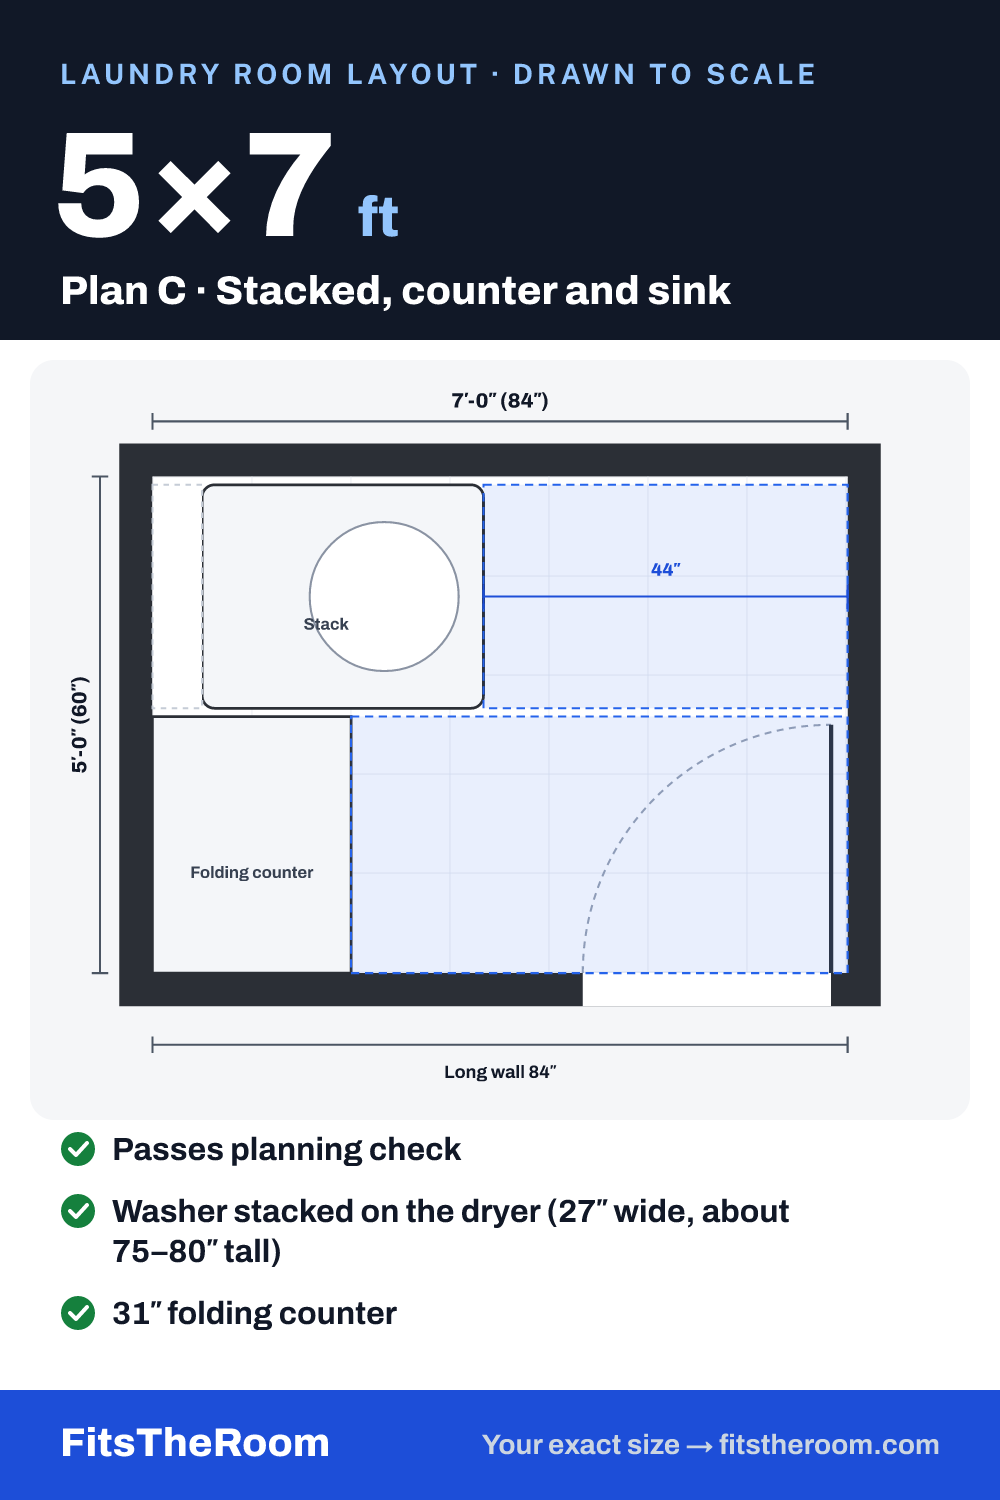 Laundry room layout5×8 ftPlan C · Stacked, counter and sinkPasses planning checkSee all 4 layouts →
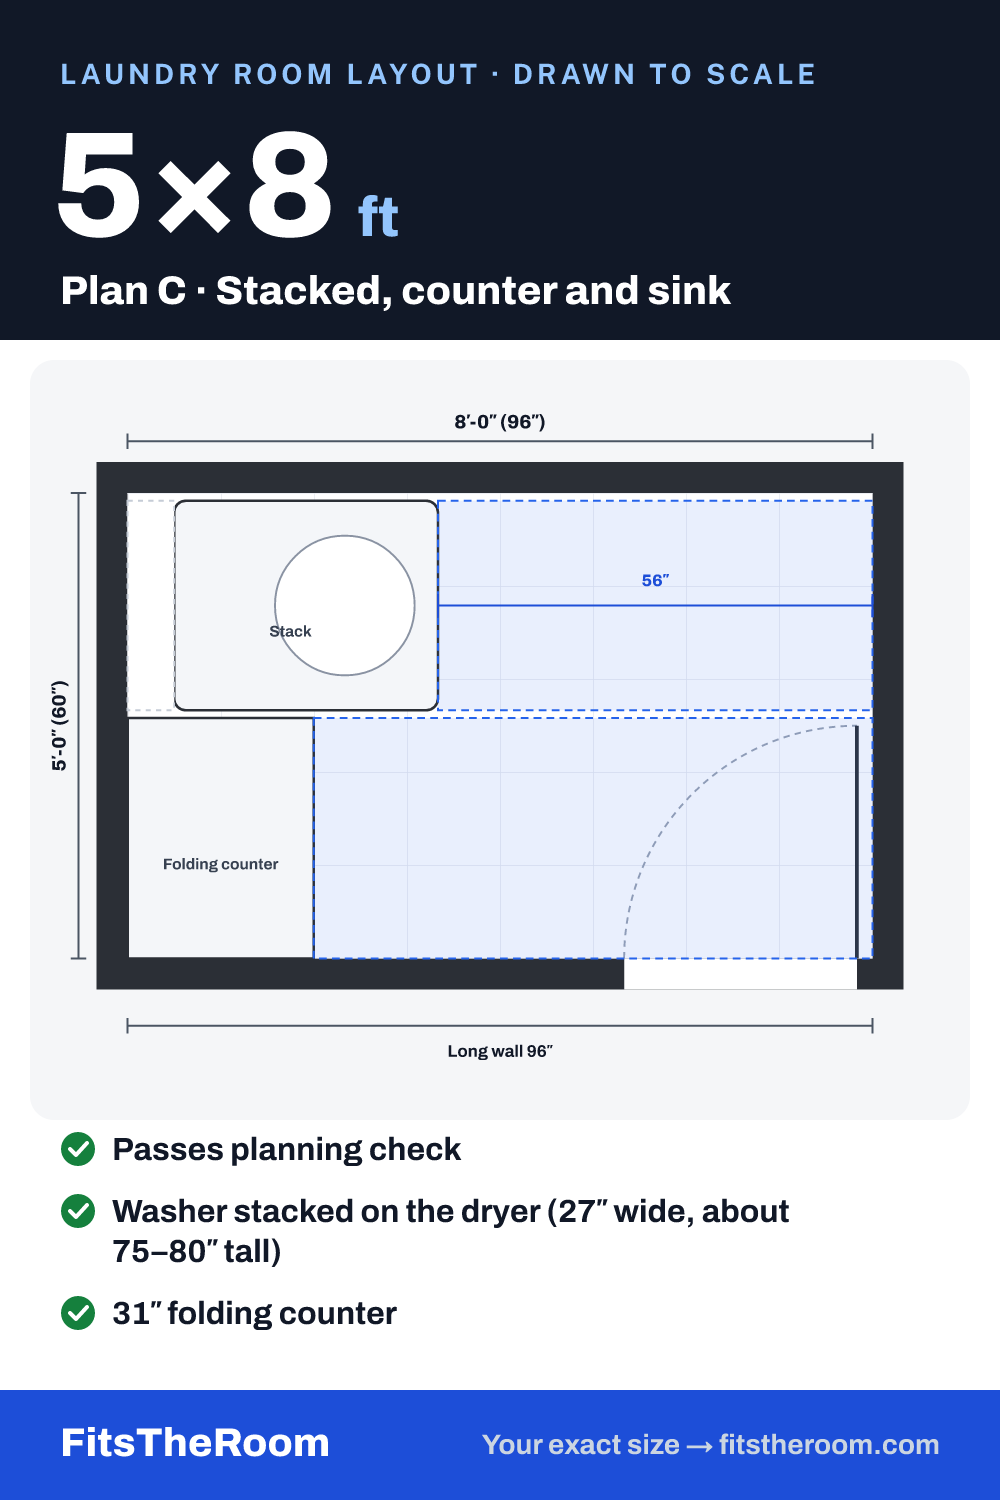 Laundry room layout6×8 ftPlan C · Stacked, counter and sinkPasses planning checkSee all 4 layouts →
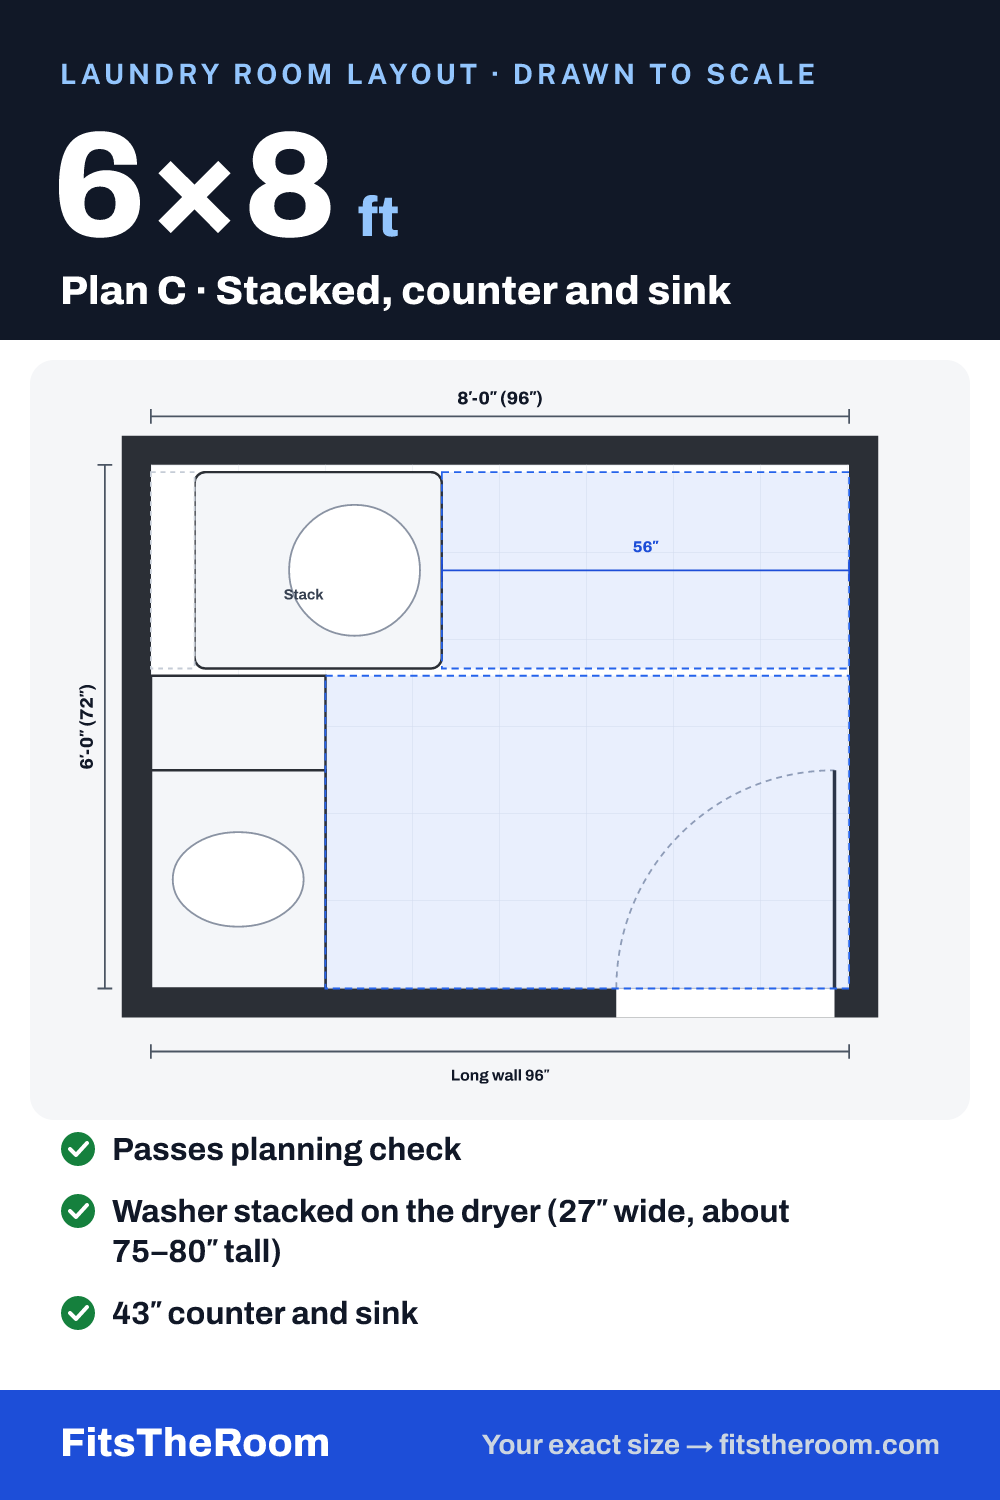 Laundry room layout7×8 ftPlan C · Stacked, counter and sinkPasses planning checkSee all 4 layouts →
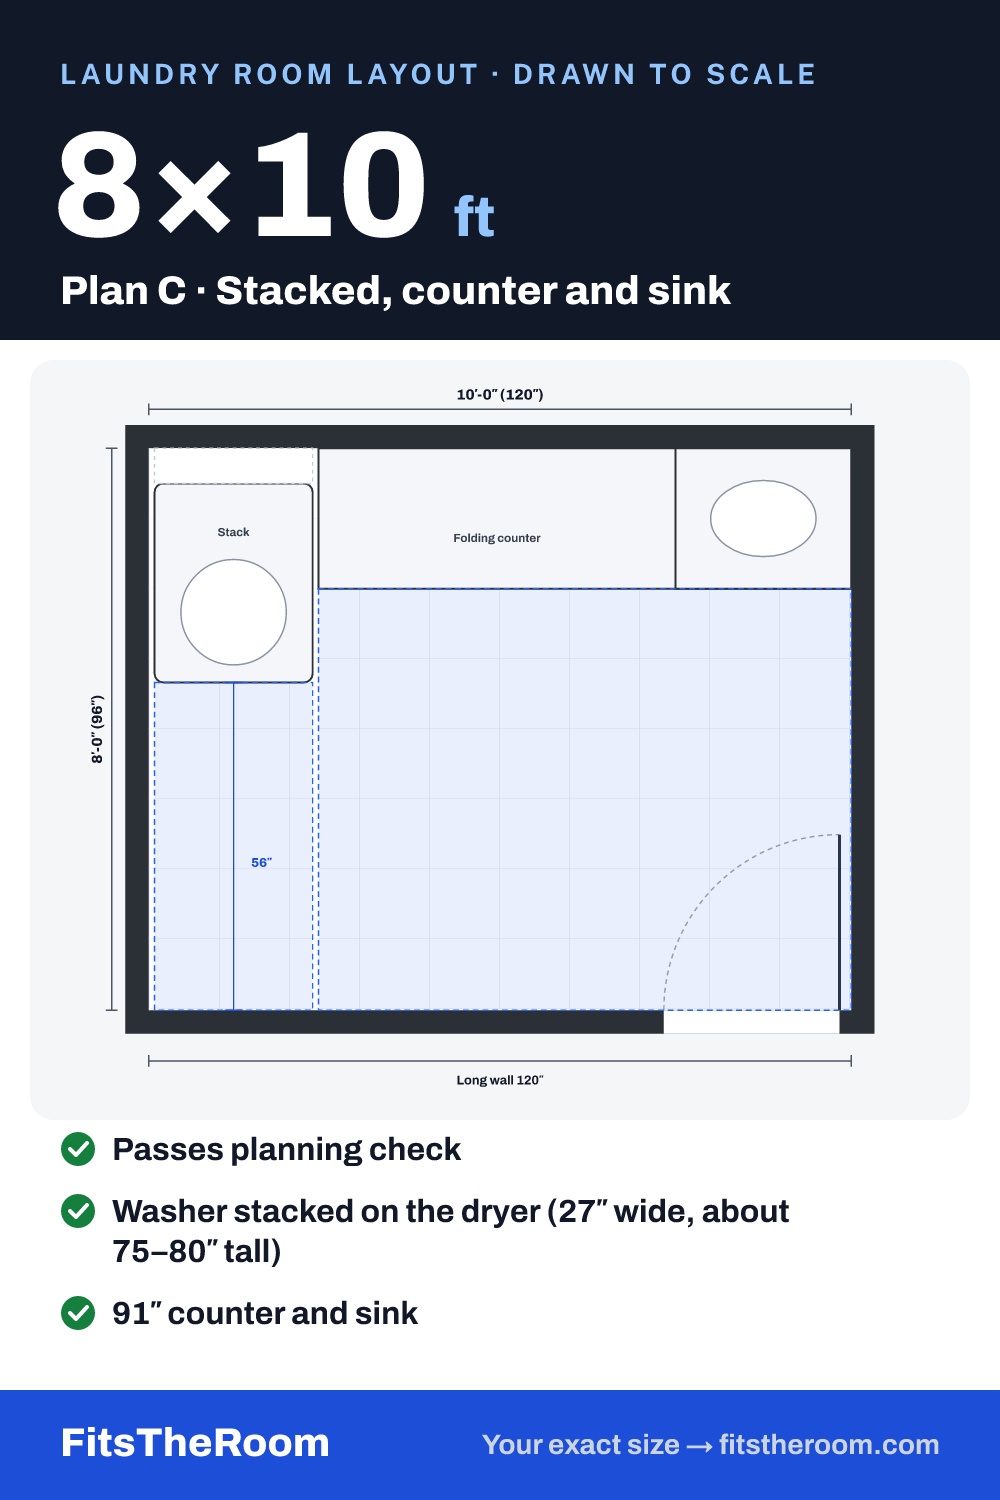
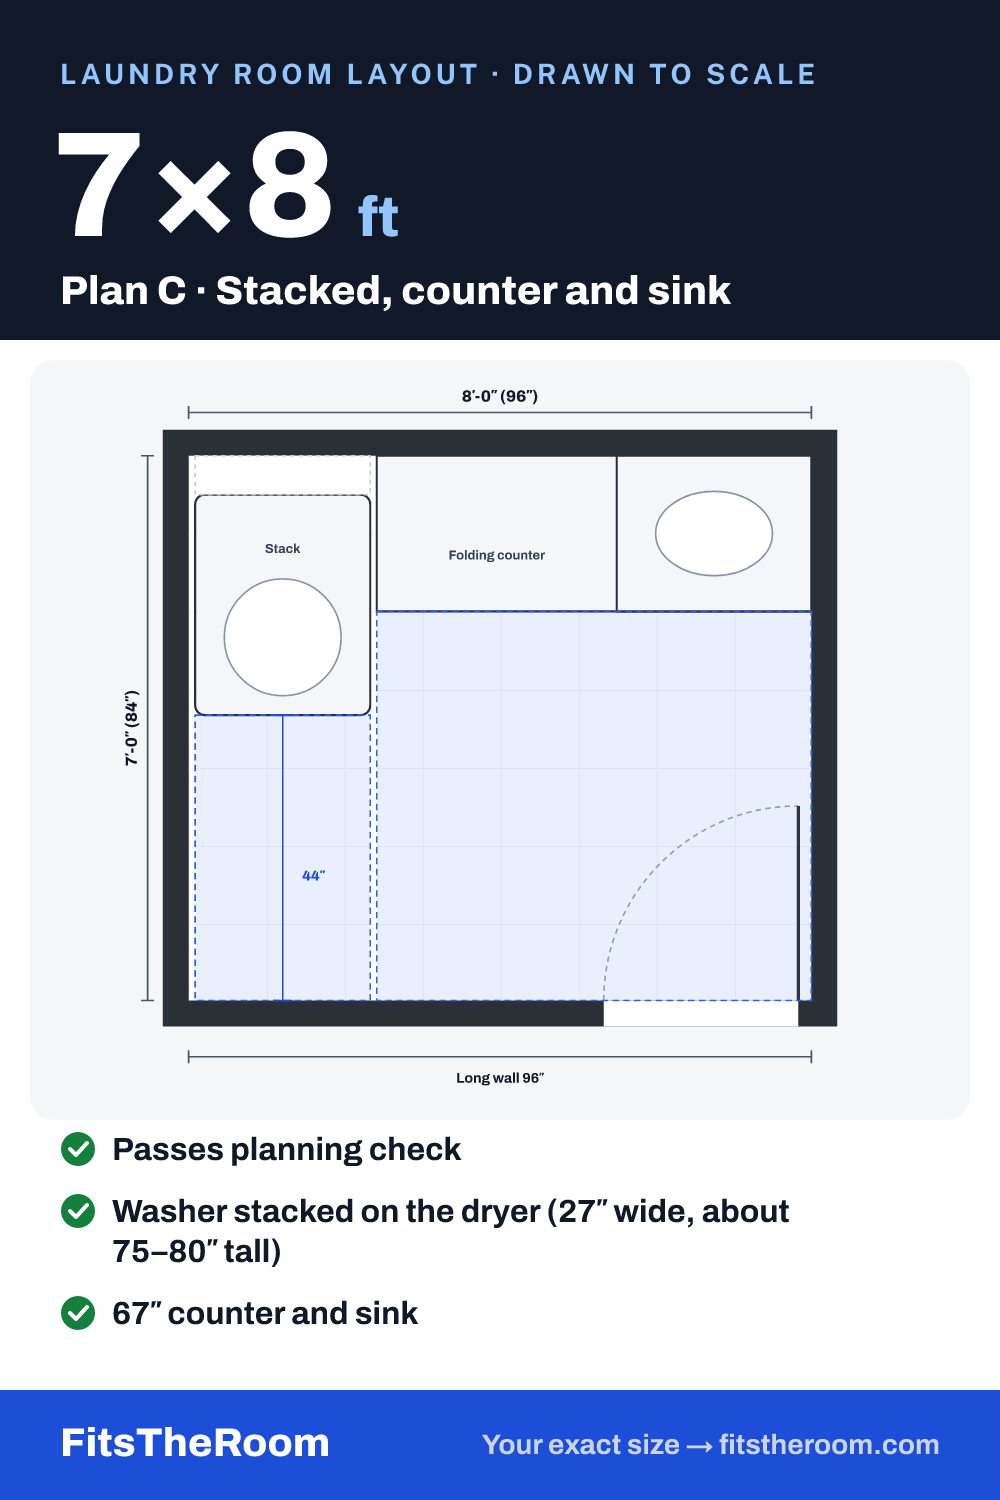 Laundry room layout8×10 ftPlan C · Stacked, counter and sinkPasses planning checkSee all 4 layouts →
How big is a laundry room?
A full-size front-load washer and dryer are about 27″ wide and 32–34″ deep each, and they need roughly 6″ behind for hoses and the dryer vent. With at least 36″ of open floor in front (closer to 48″ to open a front-load door fully), the machines and the floor in front need a wall of about 6′-4″ or more. That is why 5×7 is the smallest size here and 5×5, 5×6 and 6×6 are not: a side-by-side pair does not leave 36″ in front of it in those rooms. A stacked pair is only 27″ wide, which leaves room for a folding counter.
The building code does not set a size or layout for laundry rooms. The numbers used here are planning recommendations; see where each one comes from. The dryer exhaust duct is the exception — it is covered by IRC M1502.
Need a size we don't have yet? Tell us and we'll add it. Planning other rooms? See bathroom layouts, half baths and walk-in closets.
A washer and dryer put a lot of moisture into a small room; see how laundry room ventilation keeps damp and mold out, on ArtFasad.