Walk-in closet layouts by size
Pick the size closest to your closet to see four layouts drawn to scale — single wall, L-shape, U-shape and U or L with an island — with the feet of double-hang rod, shelving and drawers each one gives you. Then enter your exact measurements.
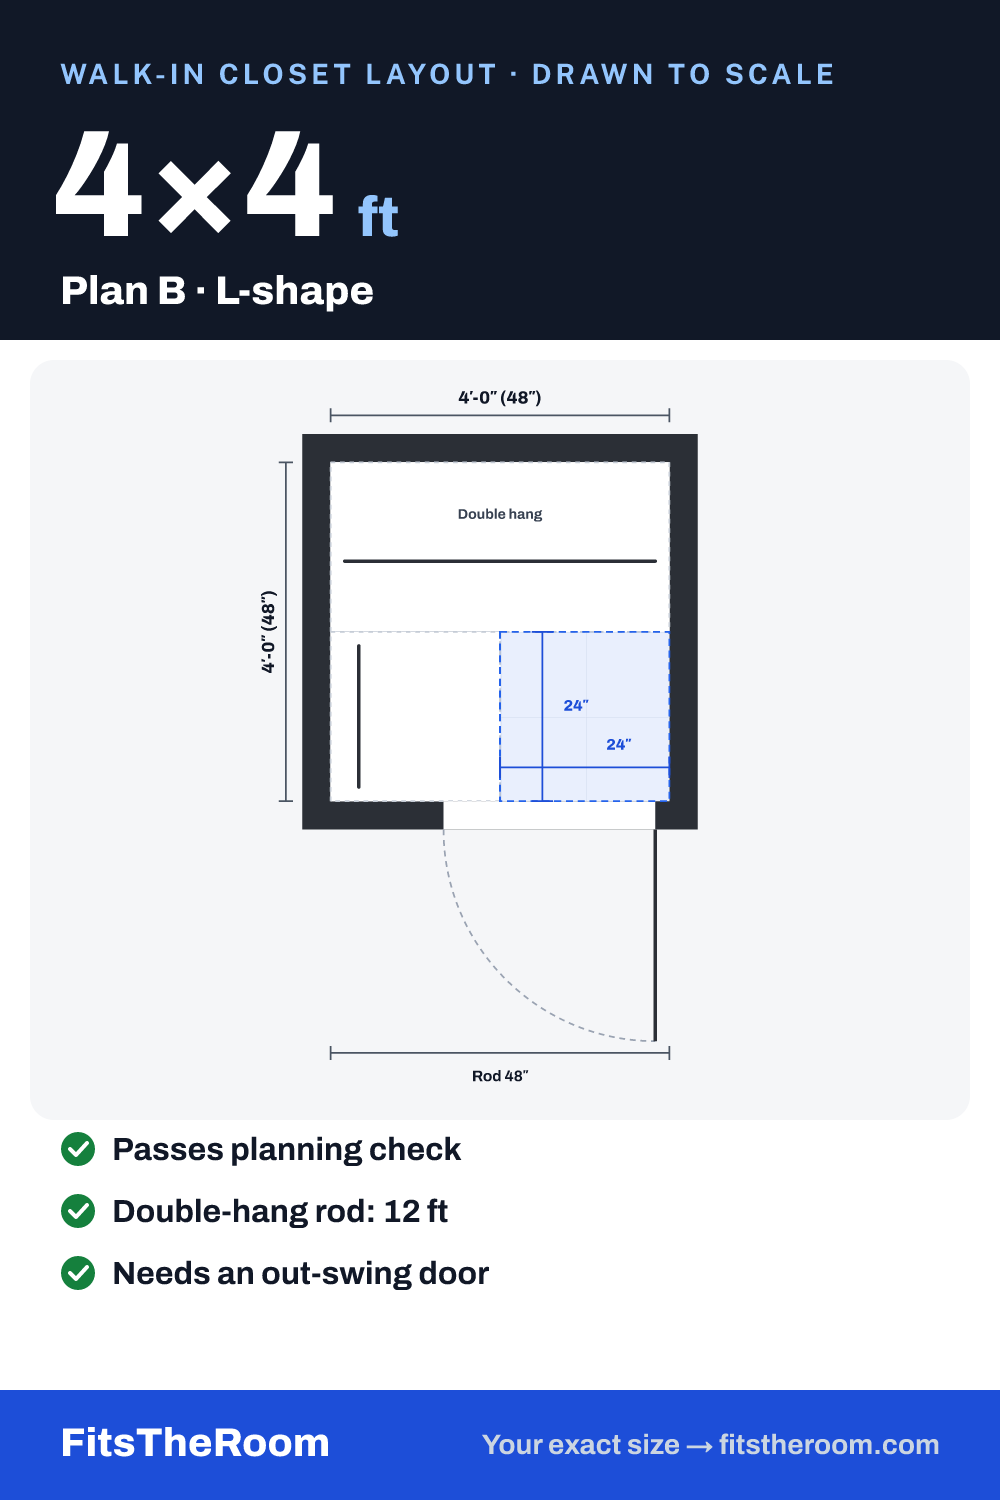 Walk-in closet layout5×5 ftPlan B · L-shapePasses planning checkSee all 4 layouts →
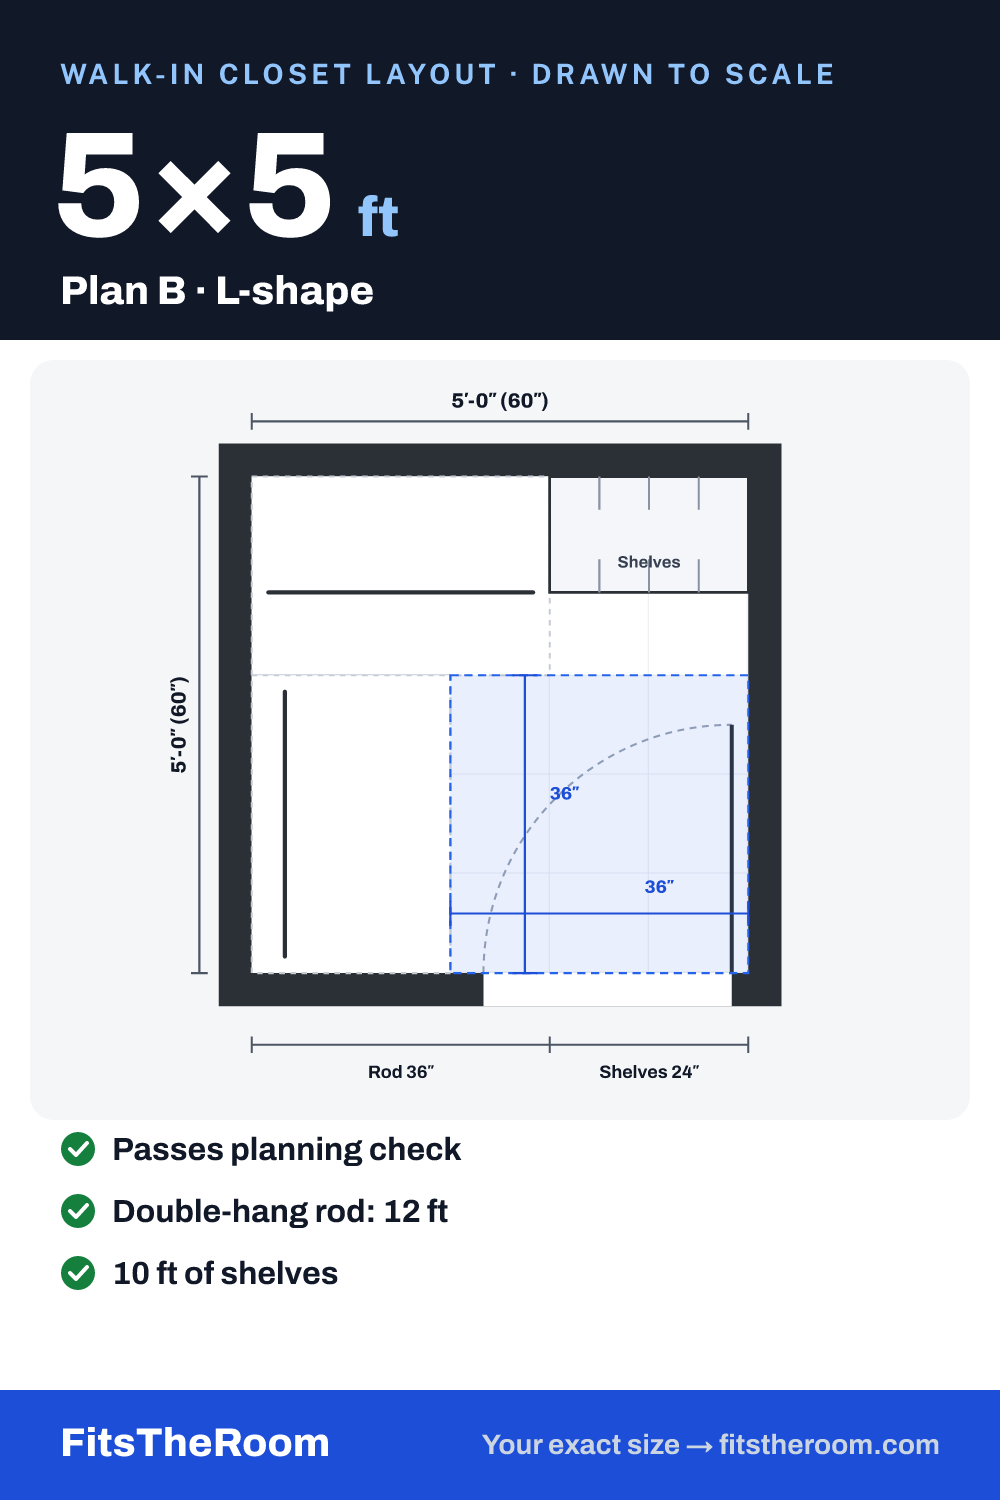 Walk-in closet layout6×6 ftPlan B · L-shapePasses planning checkSee all 4 layouts →
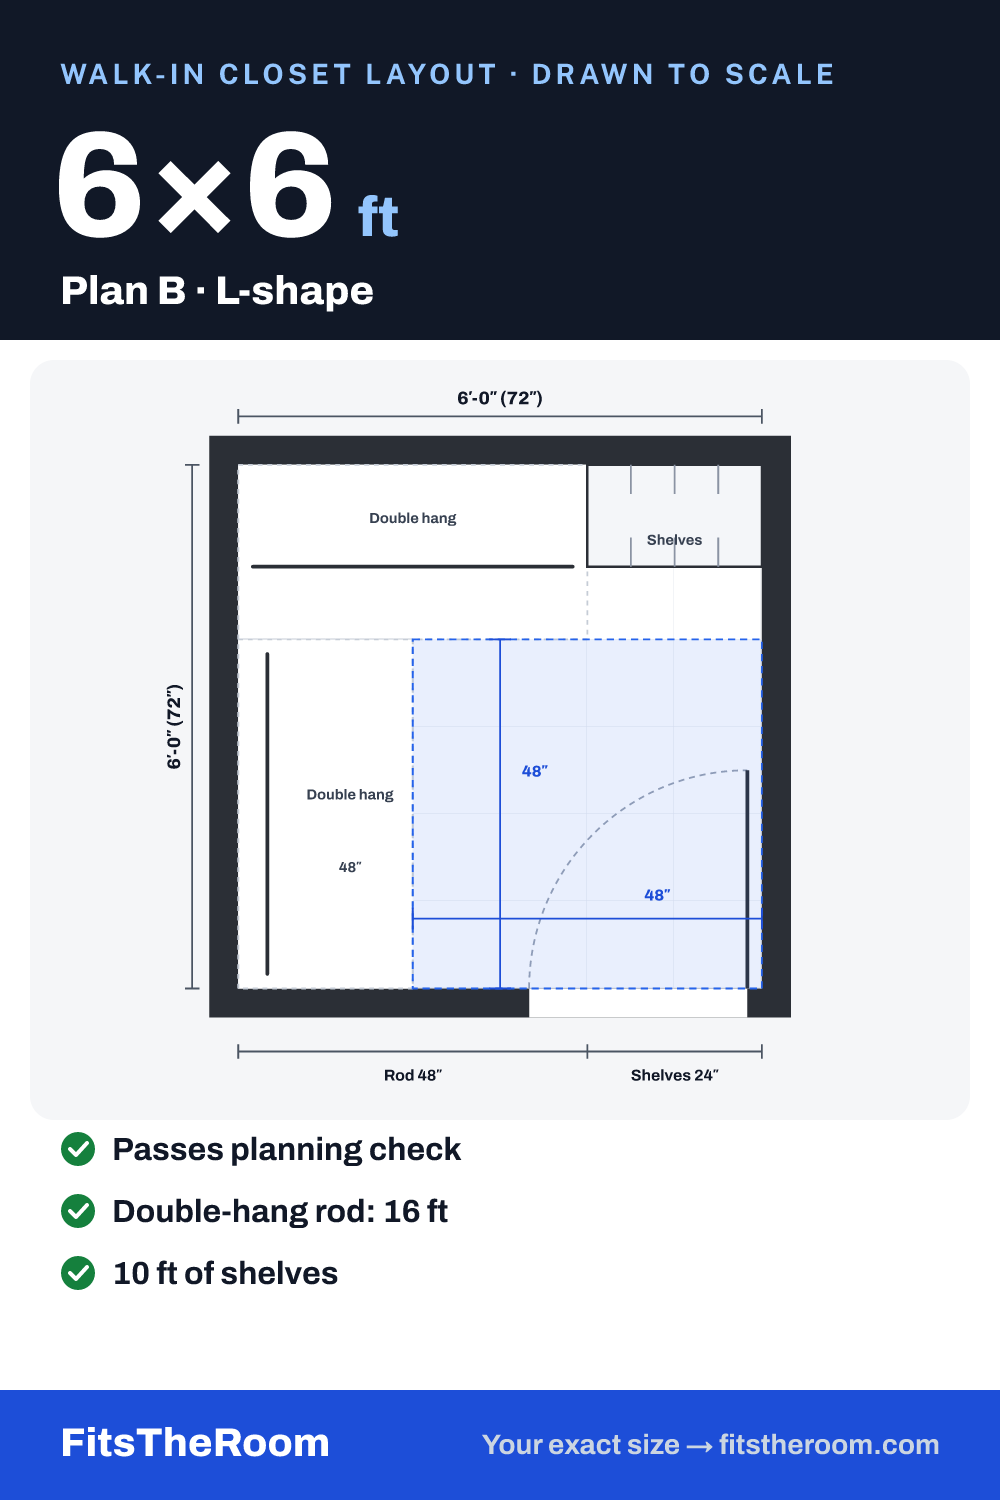 Walk-in closet layout7×7 ftPlan C · U-shapePasses planning checkSee all 4 layouts →
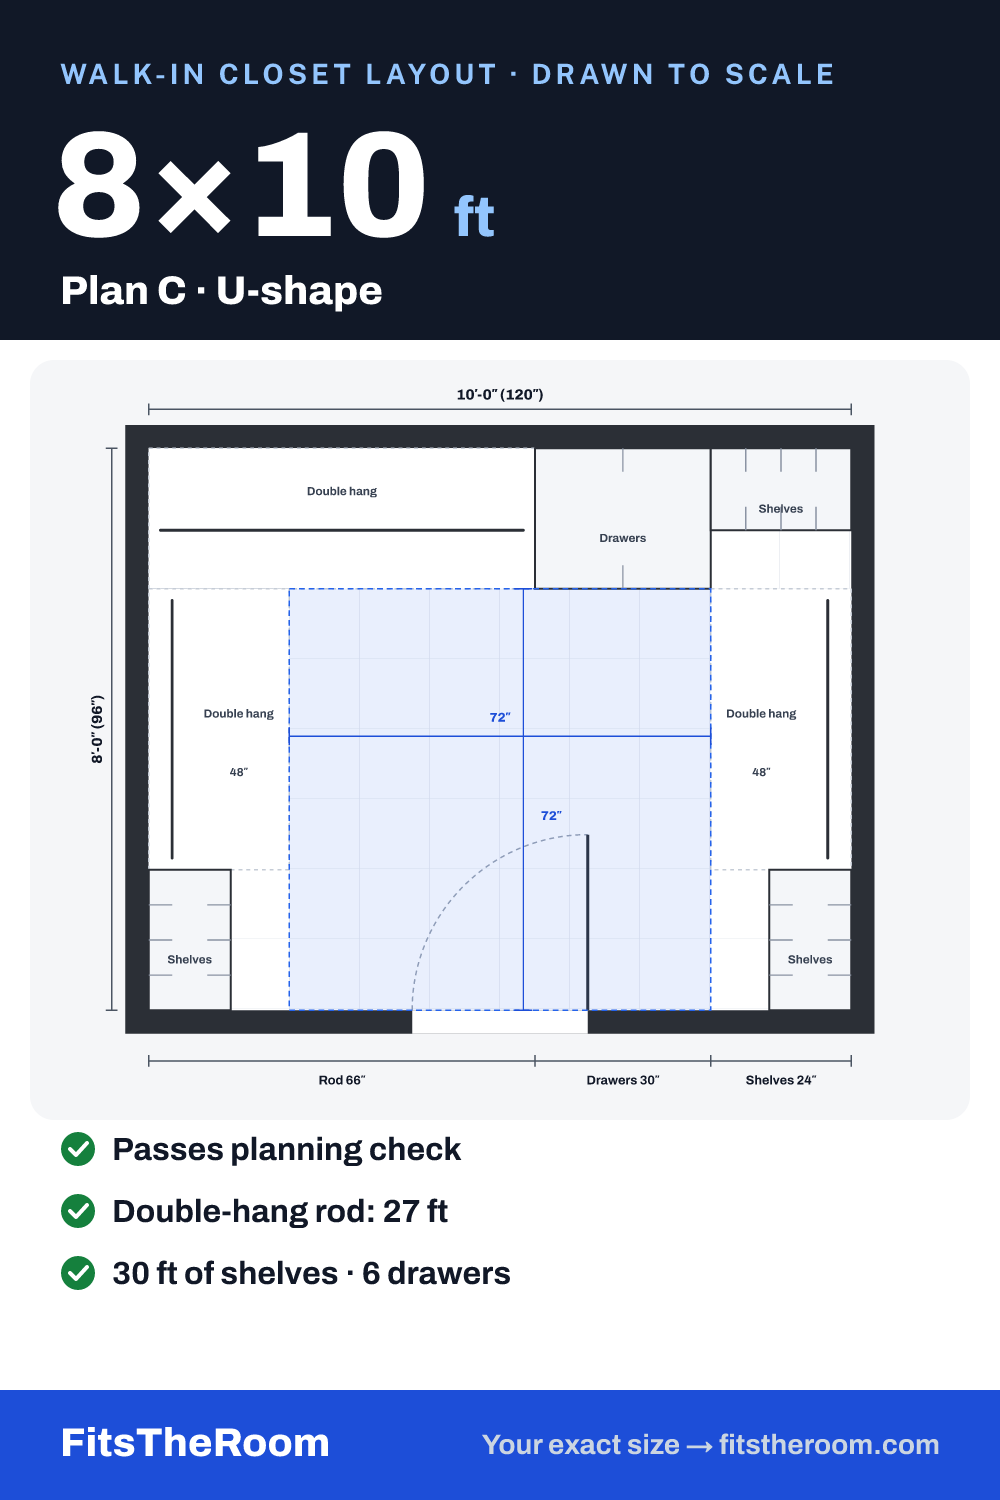
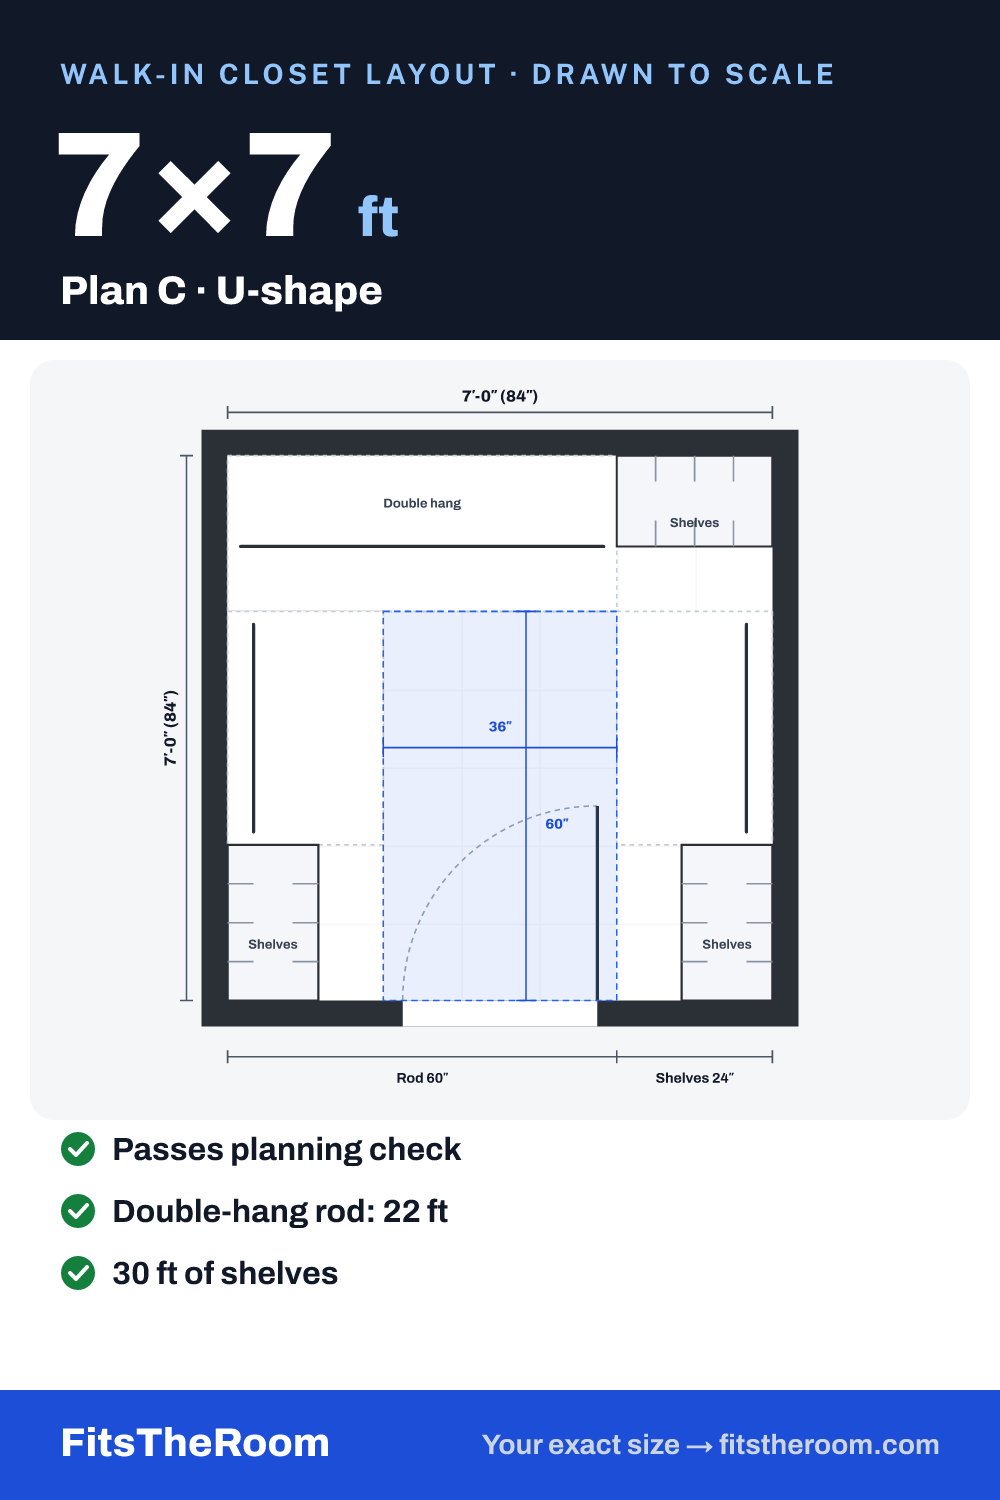 Walk-in closet layout8×10 ftPlan C · U-shapePasses planning checkSee all 4 layouts →
How big is a walk-in closet?
Hanging space is about 24″ deep, so a walk-in needs the hanging depth plus a walkway: at least 24″ and ideally 30–36″. That makes 4′ × 4′ the smallest room usually called a walk-in, and 5′ × 5′ the practical minimum. An island needs a walkway on every side, so it starts around 8′ × 9′.
Closets are not covered by the building code. The numbers used here are planning recommendations; see where each one comes from.
Need a size we don't have yet? Tell us and we'll add it. Planning a bathroom? See bathroom layouts and half baths. Only need to reach in? See reach-in closet layouts. Planning a utility room? See laundry room layouts.