8×10 Laundry Room Layouts
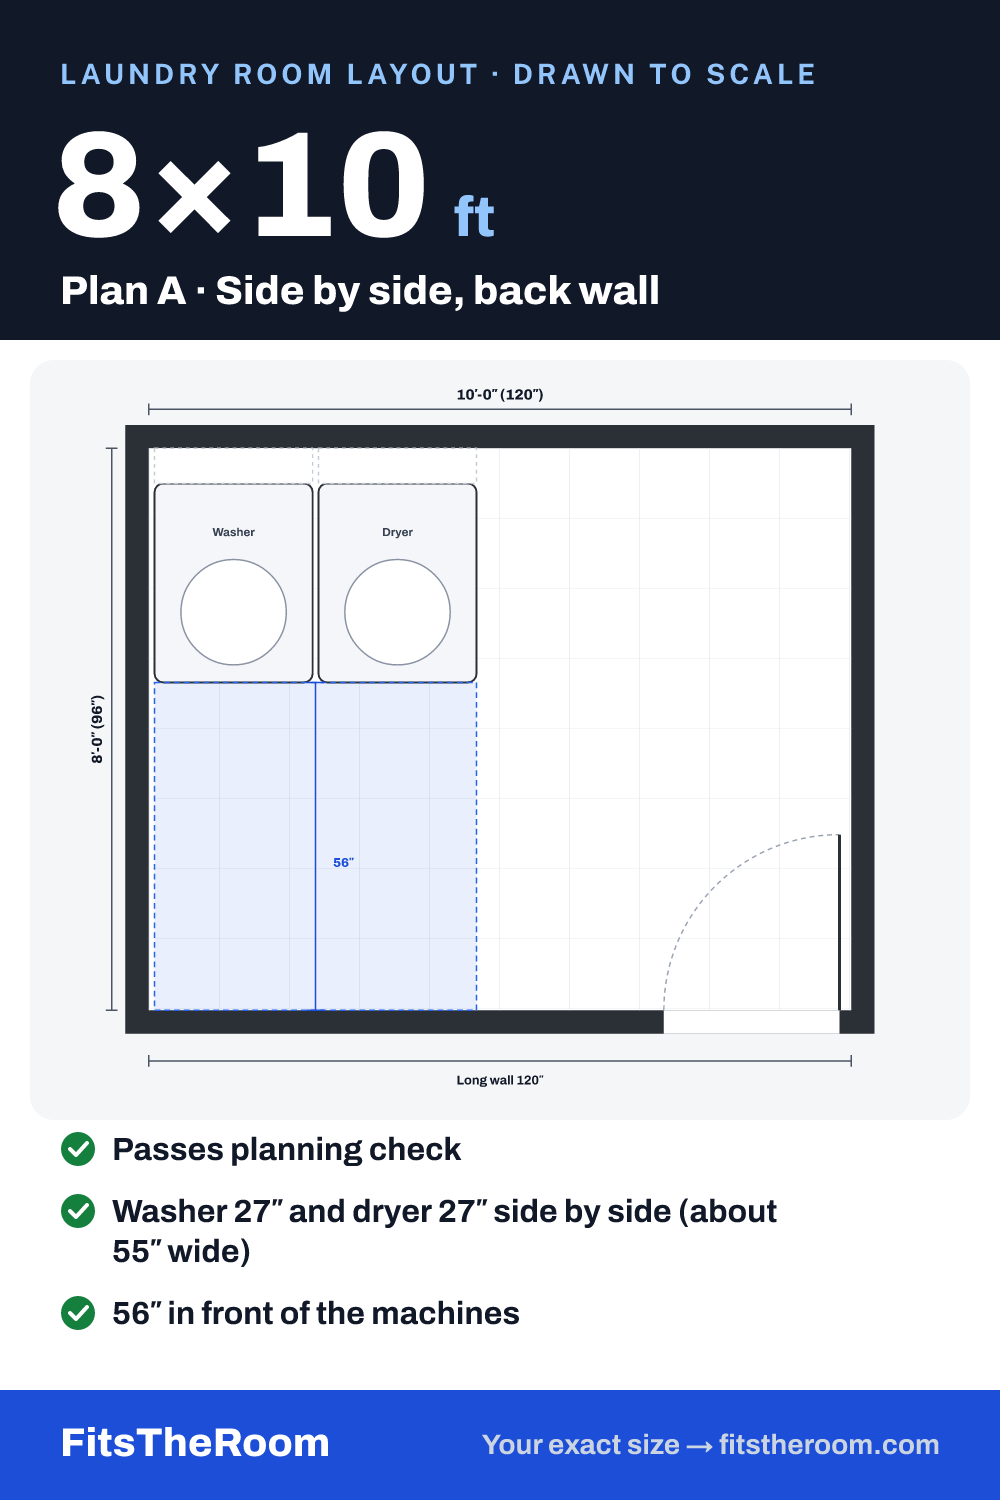
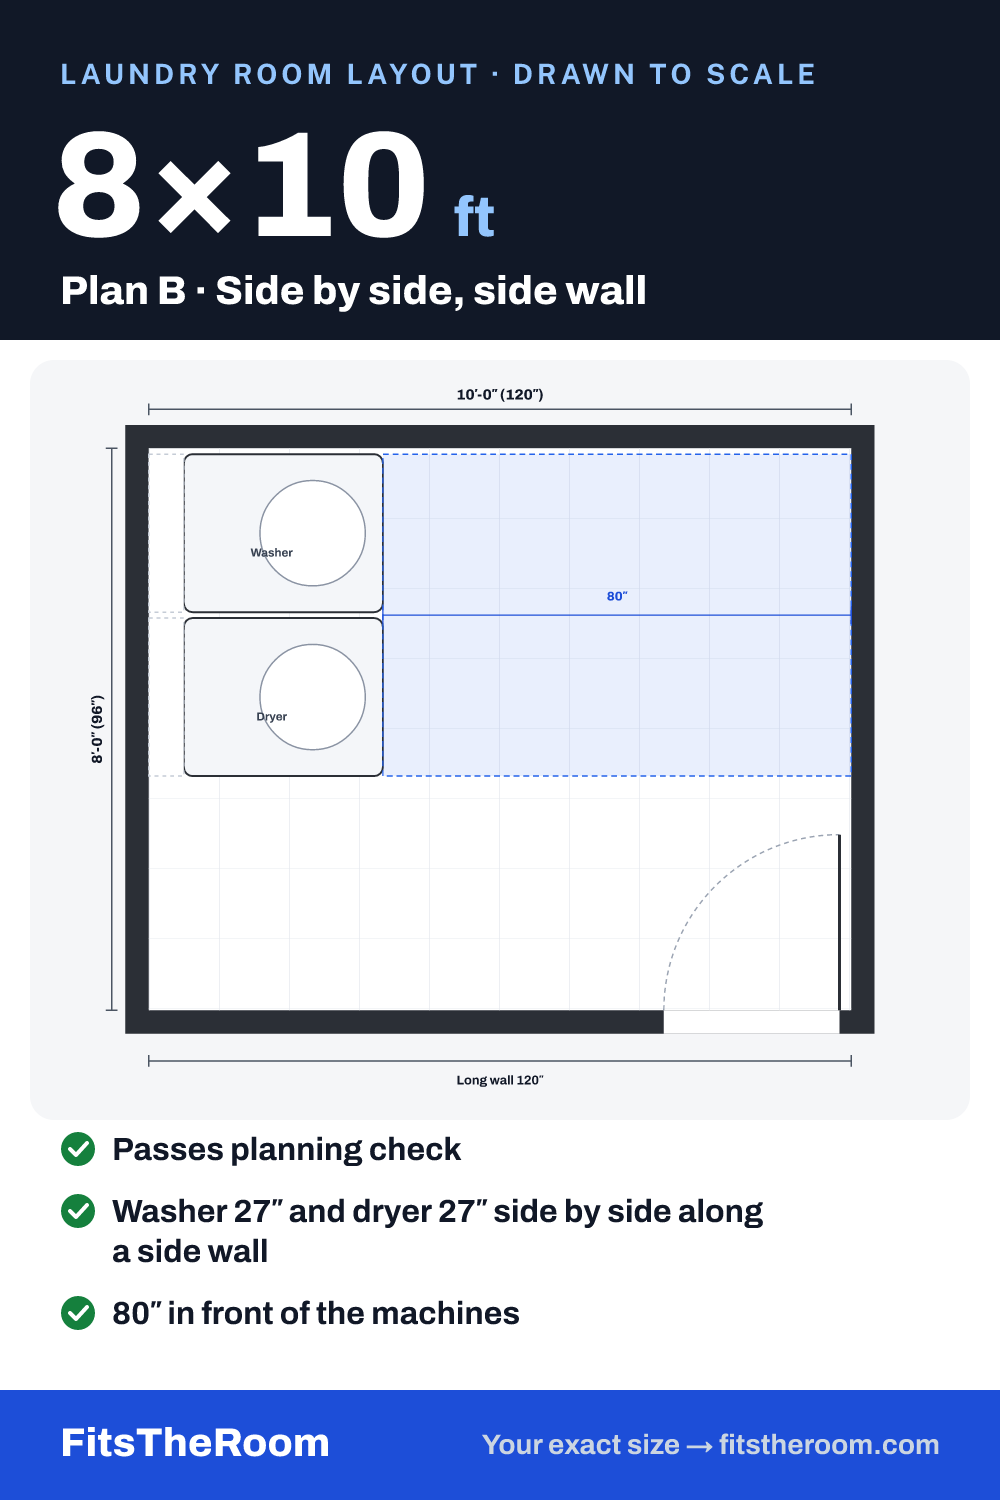
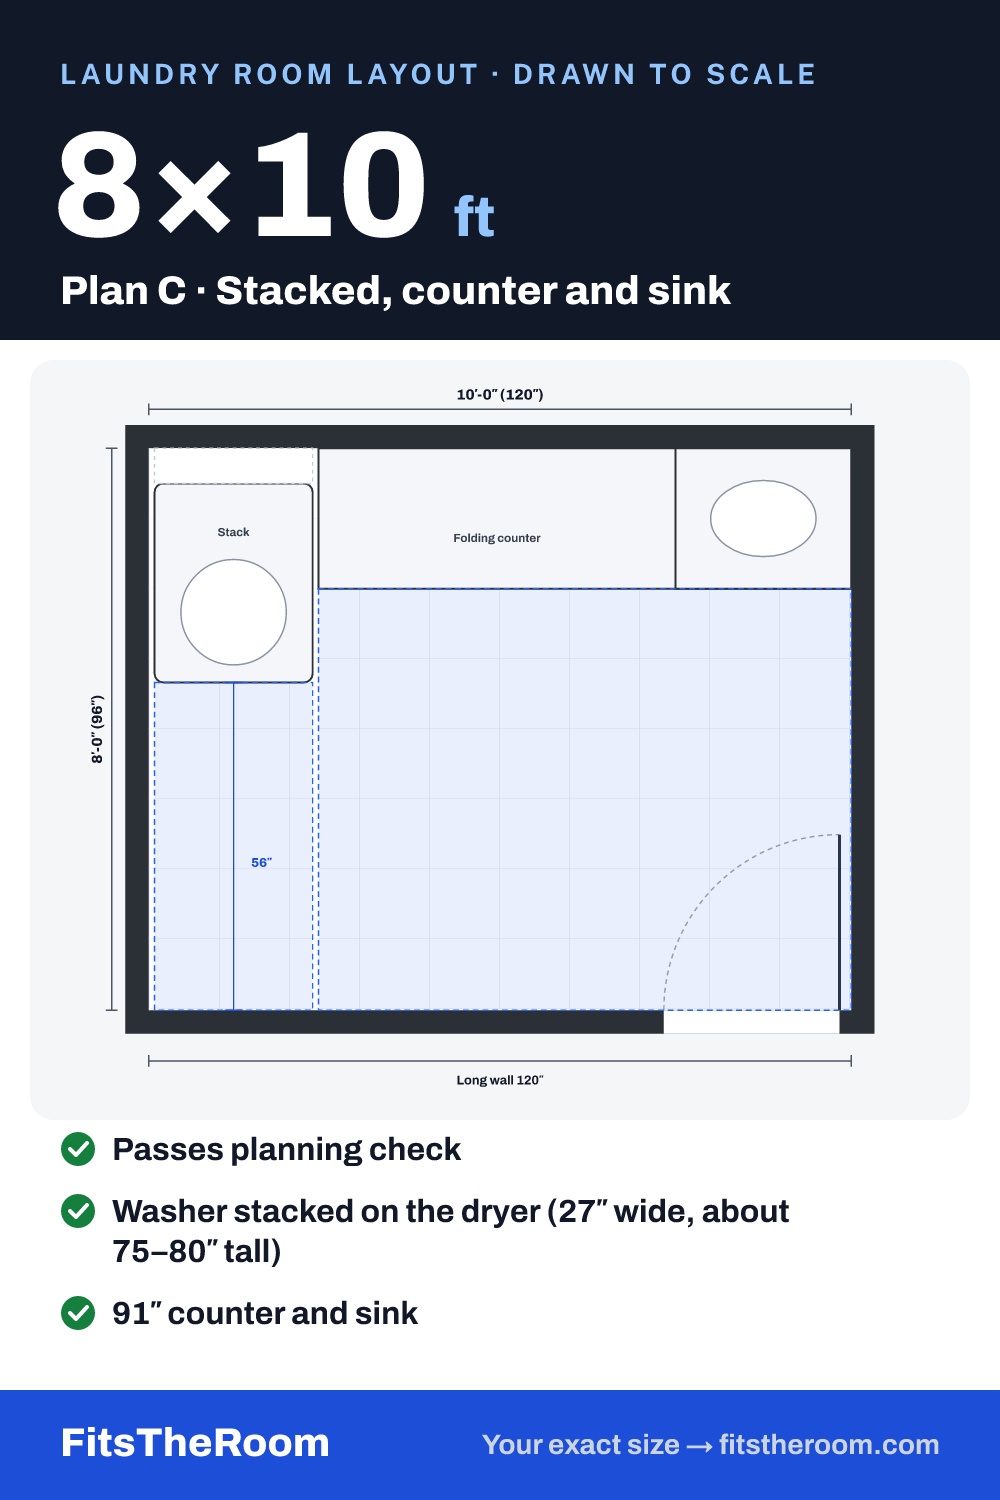
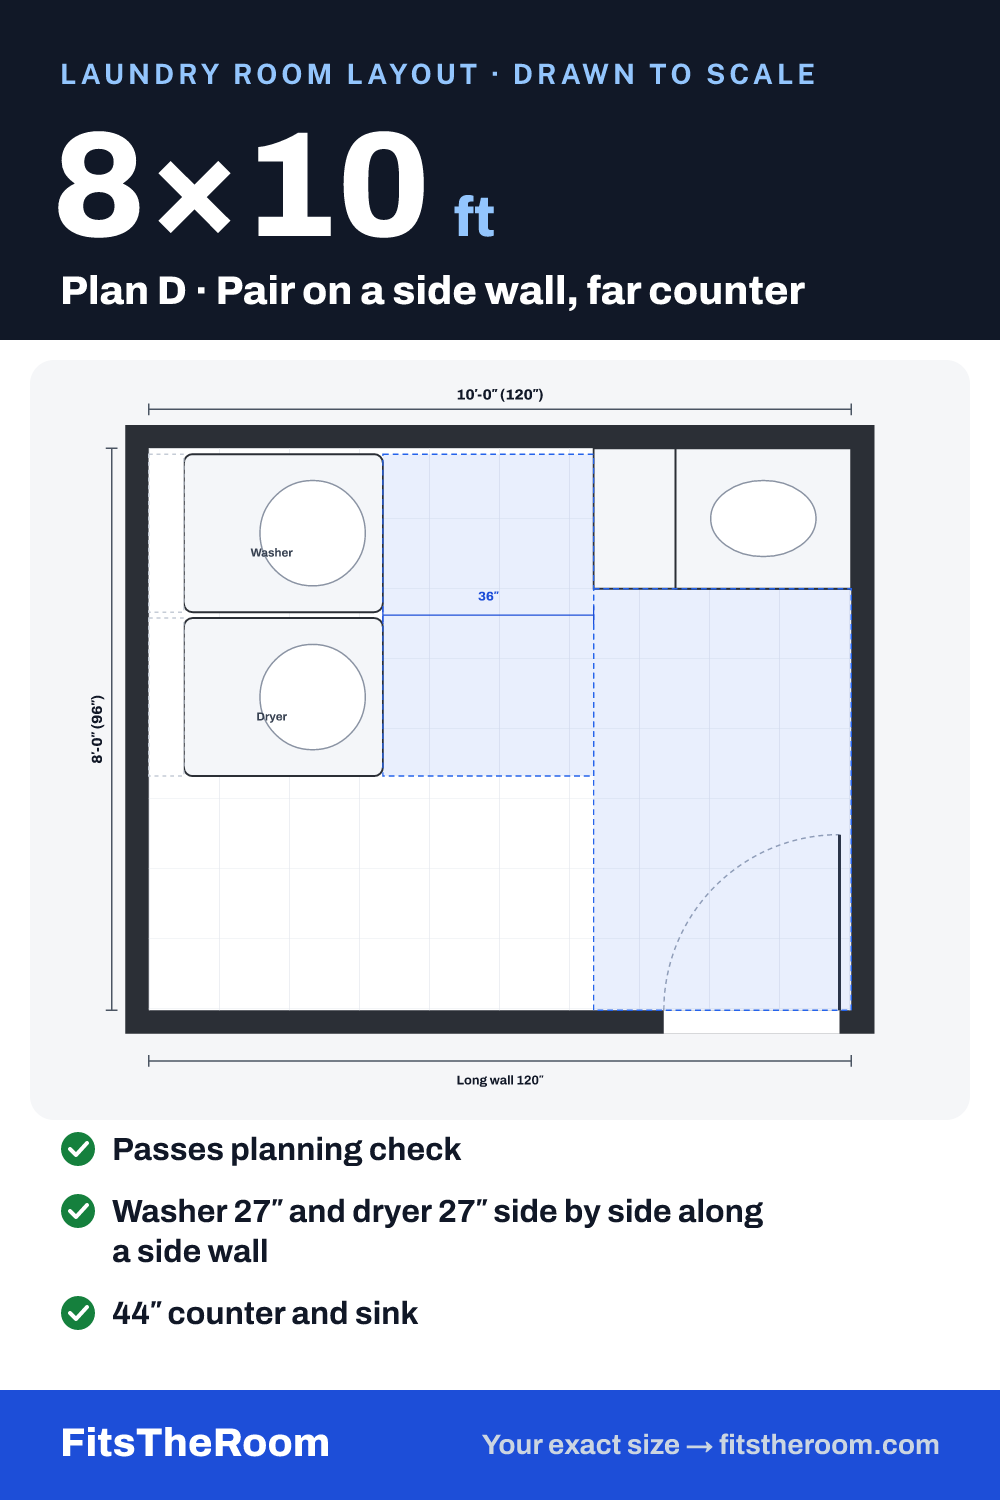
A 8×10 laundry room is 80 sq ft (96″ × 120″). 4 of 4 layouts keep 36″ or more of clear floor in front of a full-size washer and dryer with a regular in-swing door; the best one (Plan C) also fits 91″ of folding counter and a utility sink.
Plan A · Side by side, back wall
Hookups for Plan A
What has to reach the machines in a 10′-0″ × 8′-0″ laundry room. There is no building code for laundry room layout, so the space checks above are planning recommendations (where each number comes from); the dryer exhaust duct is the one code item (IRC M1502).
| Hookup | Position | Notes |
|---|---|---|
| Washer supply box | On the wall behind the washer, within reach of both hoses | Hot and cold valves plus a standpipe drain; confirm the box height in the washer's install guide. |
| Dryer exhaust | Behind the dryer, on an outside wall if you can | Dryer exhaust: 4″ duct to the outdoors, up to 35 ft of equivalent length less 5 ft per 90° elbow (IRC M1502; the dryer maker may allow less). |
| Dryer power | Within reach of the dryer's cord | Electric dryers need their own circuit and the right outlet type — see the dryer's install guide and your local electrical code. |
Confirm hookup positions and heights against the install guides of the machines you buy.
Other laundry room sizes
Laundry room layout is not covered by the building code — these checks are planning recommendations. Planning a bathroom? See bathroom layouts.
Every 8×10 laundry room layout as a picture
Planning rules used on this page
Laundry room layout has no building-code rules, so these are planning recommendations. Sources · How we check plans
Questions about 8×10 laundry rooms
Is 8×10 big enough for a laundry room?
Yes. Plan A, Plan B, Plan C, Plan D fit a full-size washer and dryer (27″ wide each, 32–34″ deep) with 36″ or more of clear floor in front. Laundry rooms have no minimum size in the building code, so this is a planning check, not a code check.
How much counter and sink space fits in a 8×10 laundry room?
Plan C fits 91″ of folding counter (24″ deep) and a 30″ utility sink base while keeping 36″ to stand in front of it and the machines.
Can I stack the washer and dryer in 8×10?
Yes — Plan C stacks them. A stacked pair is only 27″ wide, which frees 91″ of wall for a folding counter. You need ceiling height for a unit about 75–80″ tall plus room to reach the top controls.
How far can the dryer vent run?
The International Residential Code (M1502) allows a 4″ exhaust duct up to 35 ft of equivalent length, less 5 ft for every 90° elbow, unless the dryer maker allows less. The plans cannot check this because it depends on where the outside wall is — put the dryer on an outside wall when you can. Check the edition of the code your town has adopted.
A washer and dryer put a lot of moisture into a small room; see how laundry room ventilation keeps damp and mold out, on ArtFasad.