8×8 Walk-in Closet Layouts
A 8×8 walk-in closet is 64 sq ft (96″ × 96″). 3 of 4 layouts keep the walkway at 24″ or more with a regular in-swing door; the best one (Plan C) gives about 23 ft of double-hang rod and 30 ft of shelving.
Plan A · Single wall
No building code for closets
The building code does not set a size or layout for closets, so these checks are planning recommendations, not code: a walkway of at least 24″ (30–36″ is more comfortable), hanging space 24″ deep, double-hang rods at about 40″ and 80″, shelves 14″ deep. Where each number comes from.
Other walk-in closet sizes
Closets are not covered by the building code — these checks are planning recommendations. Planning a bathroom? See bathroom layouts.
Every 8×8 walk-in closet layout as a picture
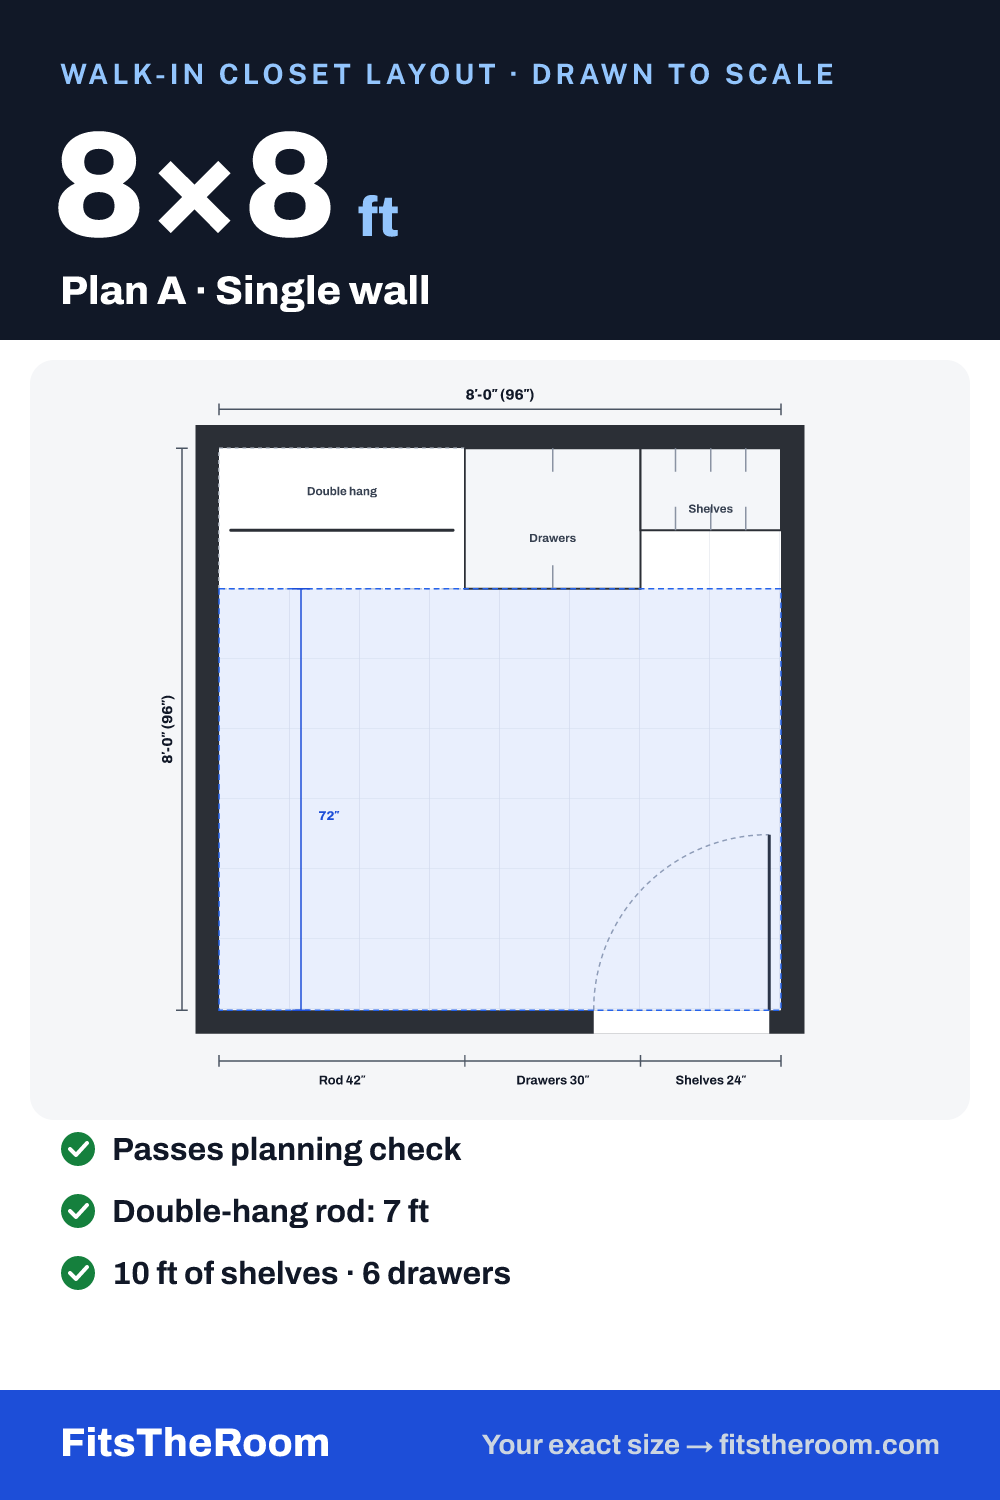
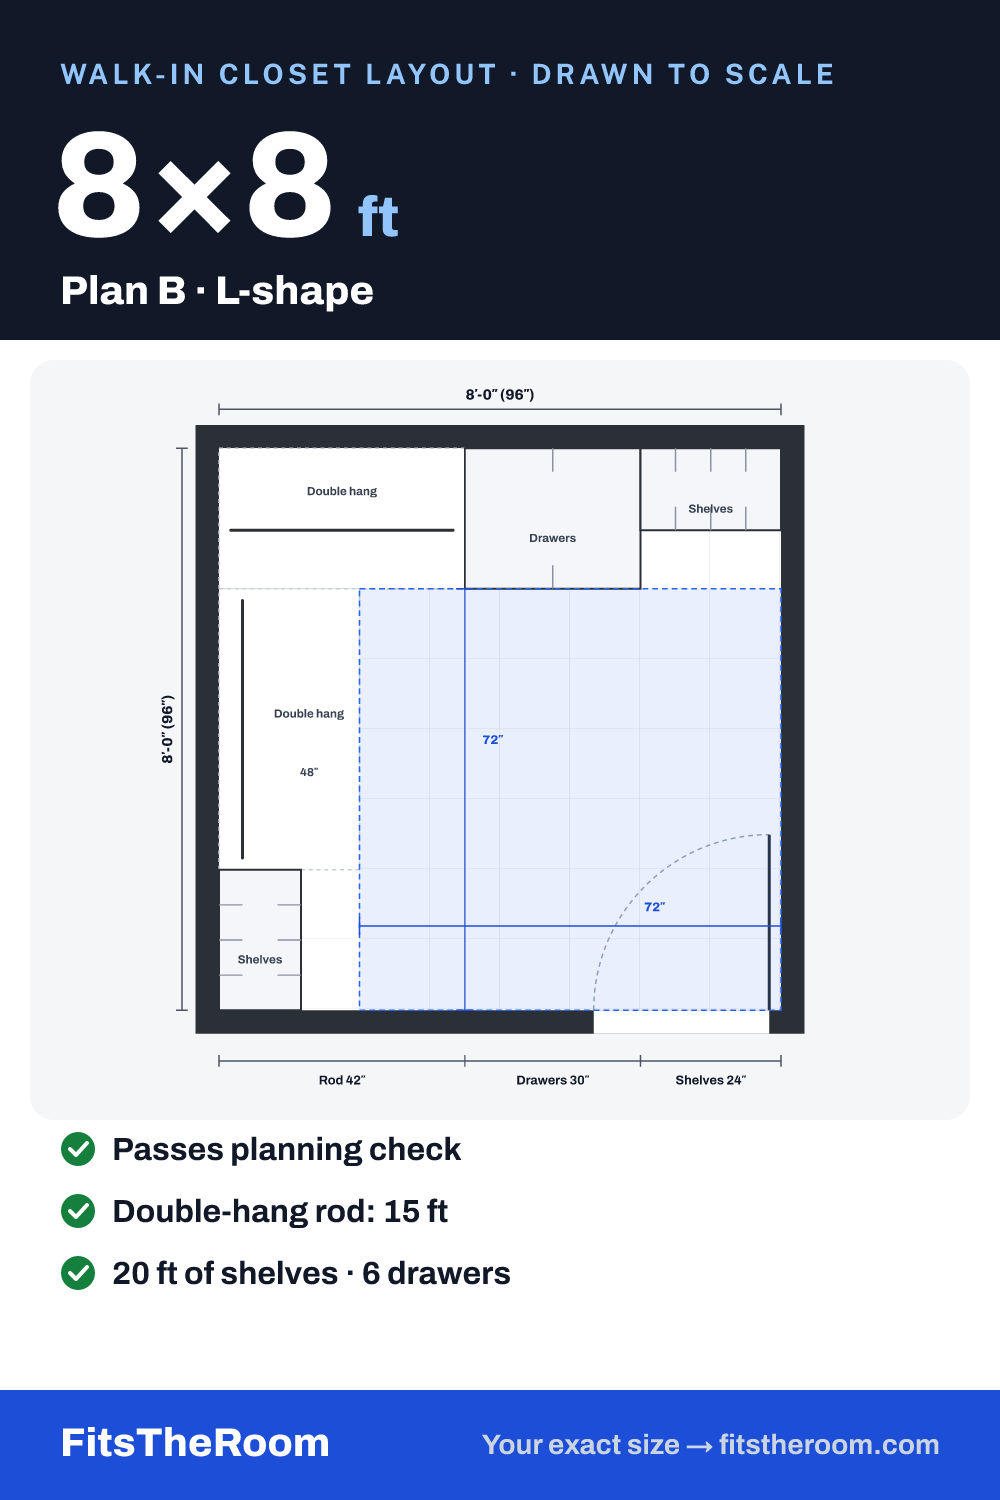
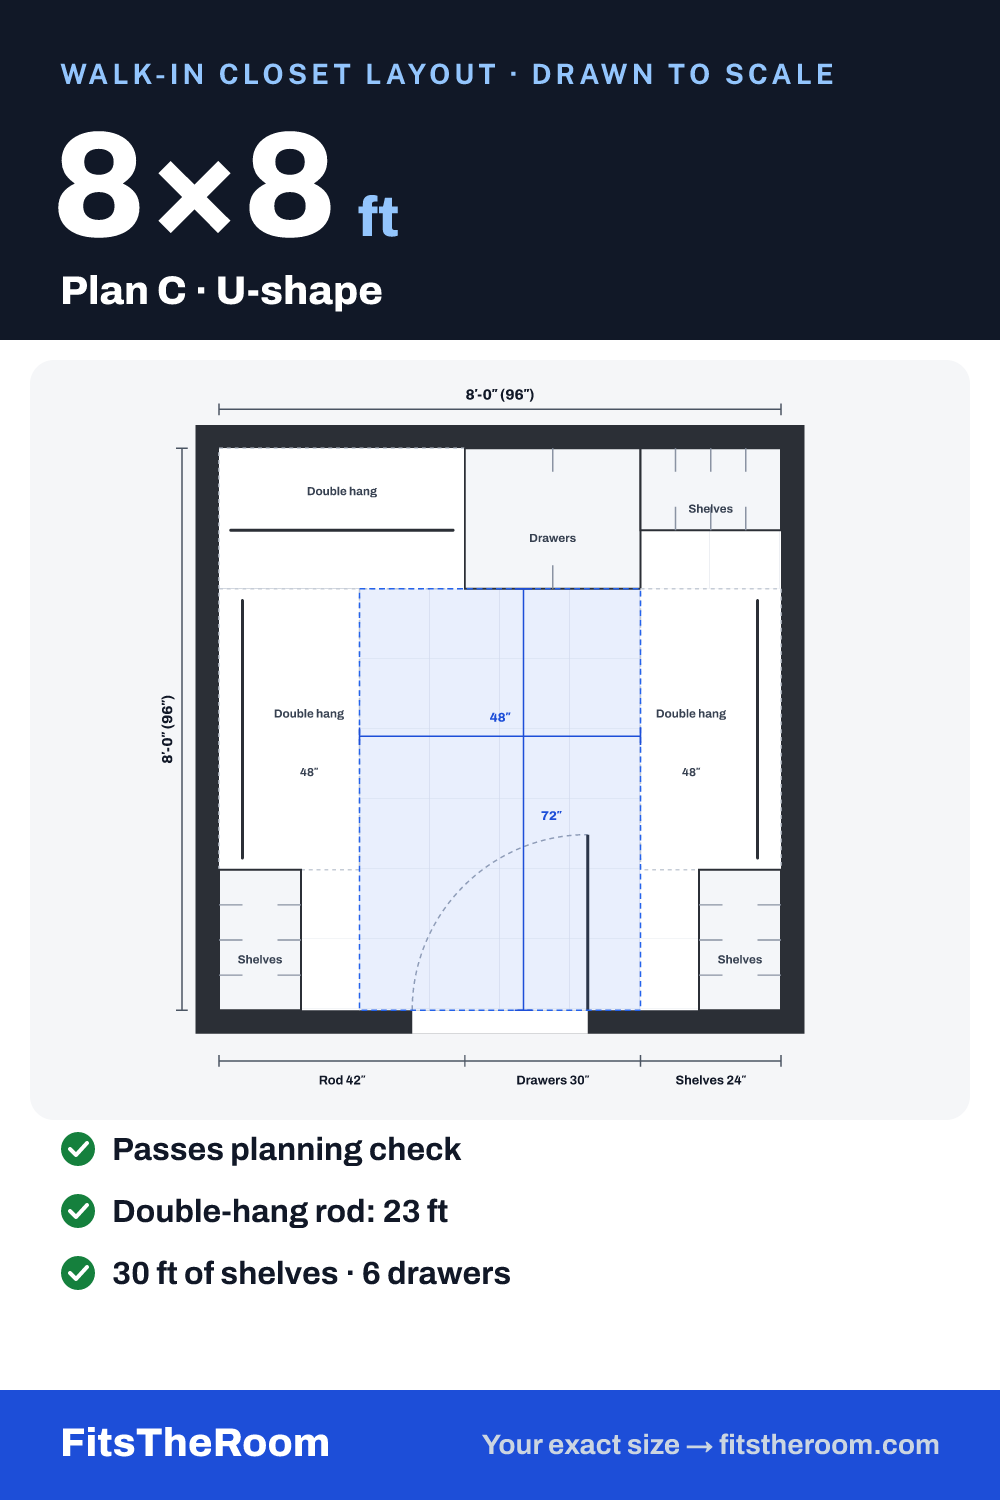
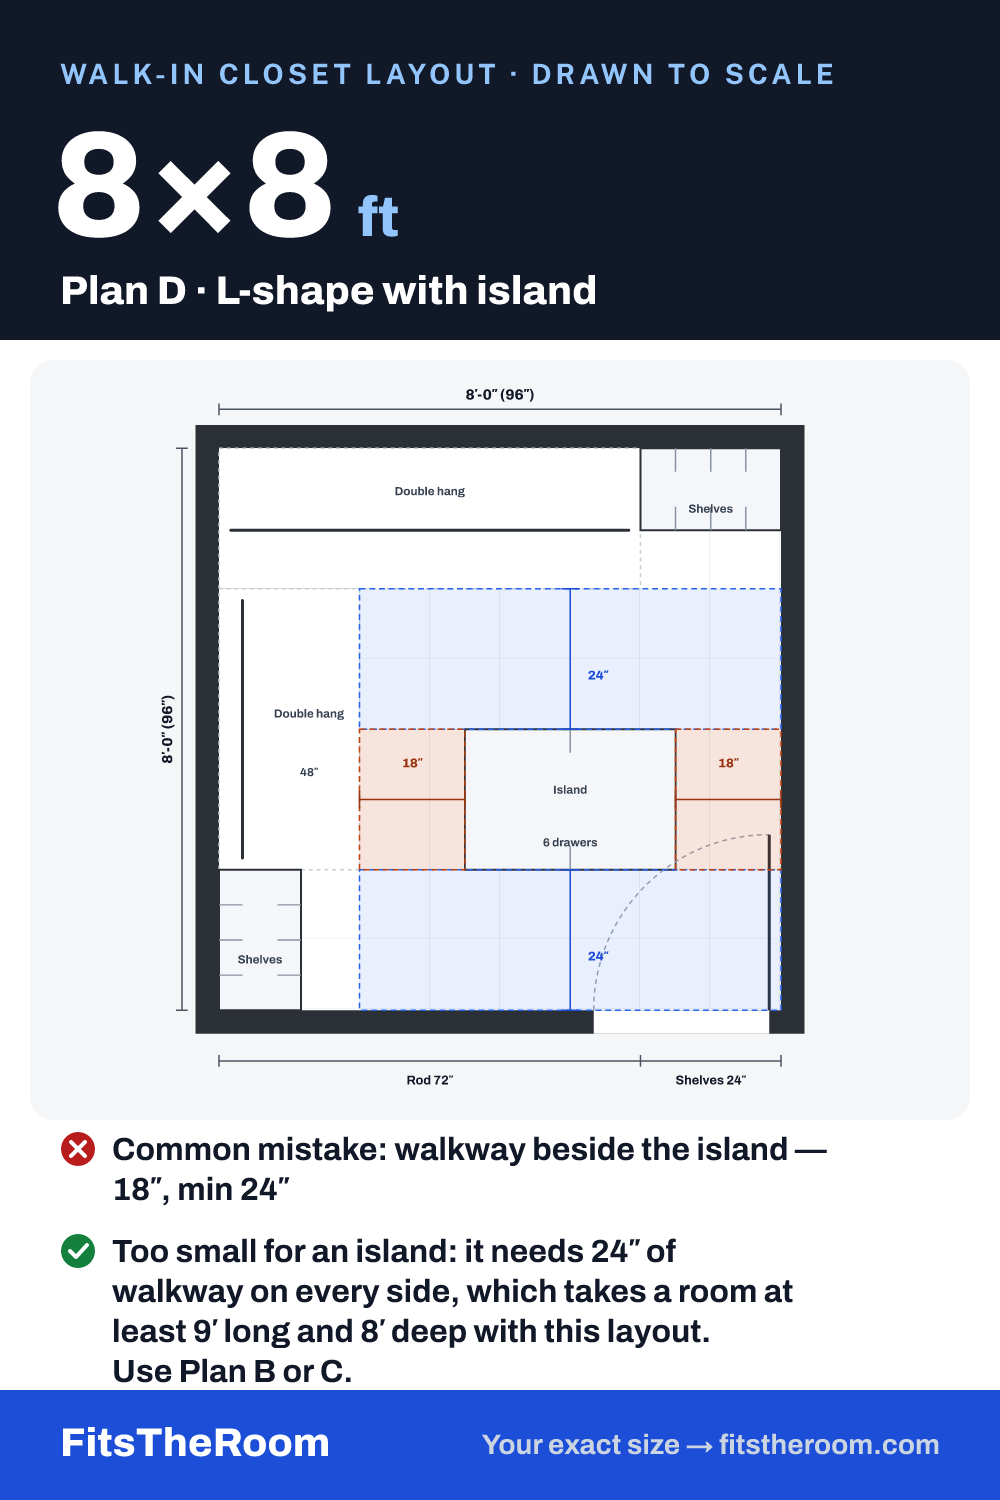
Planning rules used on this page
The building code has no closet layout rules, so these are common planning recommendations. Sources · How we check plans
Questions about 8×8 walk-in closets
Is 8×8 big enough for a walk-in closet?
Yes. At 8×8 there is room to walk in and hang clothes on at least one wall: Plan A, Plan B, Plan C keep the walkway at 24″ or more. Designers usually call 5′ × 5′ a practical minimum for a walk-in.
How much hanging space does a 8×8 closet have?
Plan C gives about 23 ft of double-hang rod (two rods, one above the other) and 30 ft of shelving. Single-hang rod for long dresses and coats takes twice the height per foot, so count each foot of it as one foot, not two.
Can a 8×8 closet have an island?
Not with enough walkway. An island needs 24″ to walk around it on every side — about 8′ deep and 9′ long with an L-shaped layout — so Plan D is shown with the fix.
How wide should the walkway in a 8×8 closet be?
At least 24″, and 30–36″ is more comfortable, especially if two people share the closet. Closets are not covered by the building code, so these are planning recommendations (sources are listed on the clearance rules page).
A walk-in this size can take a center island; see walk-in closet island systems on ArtFasad.